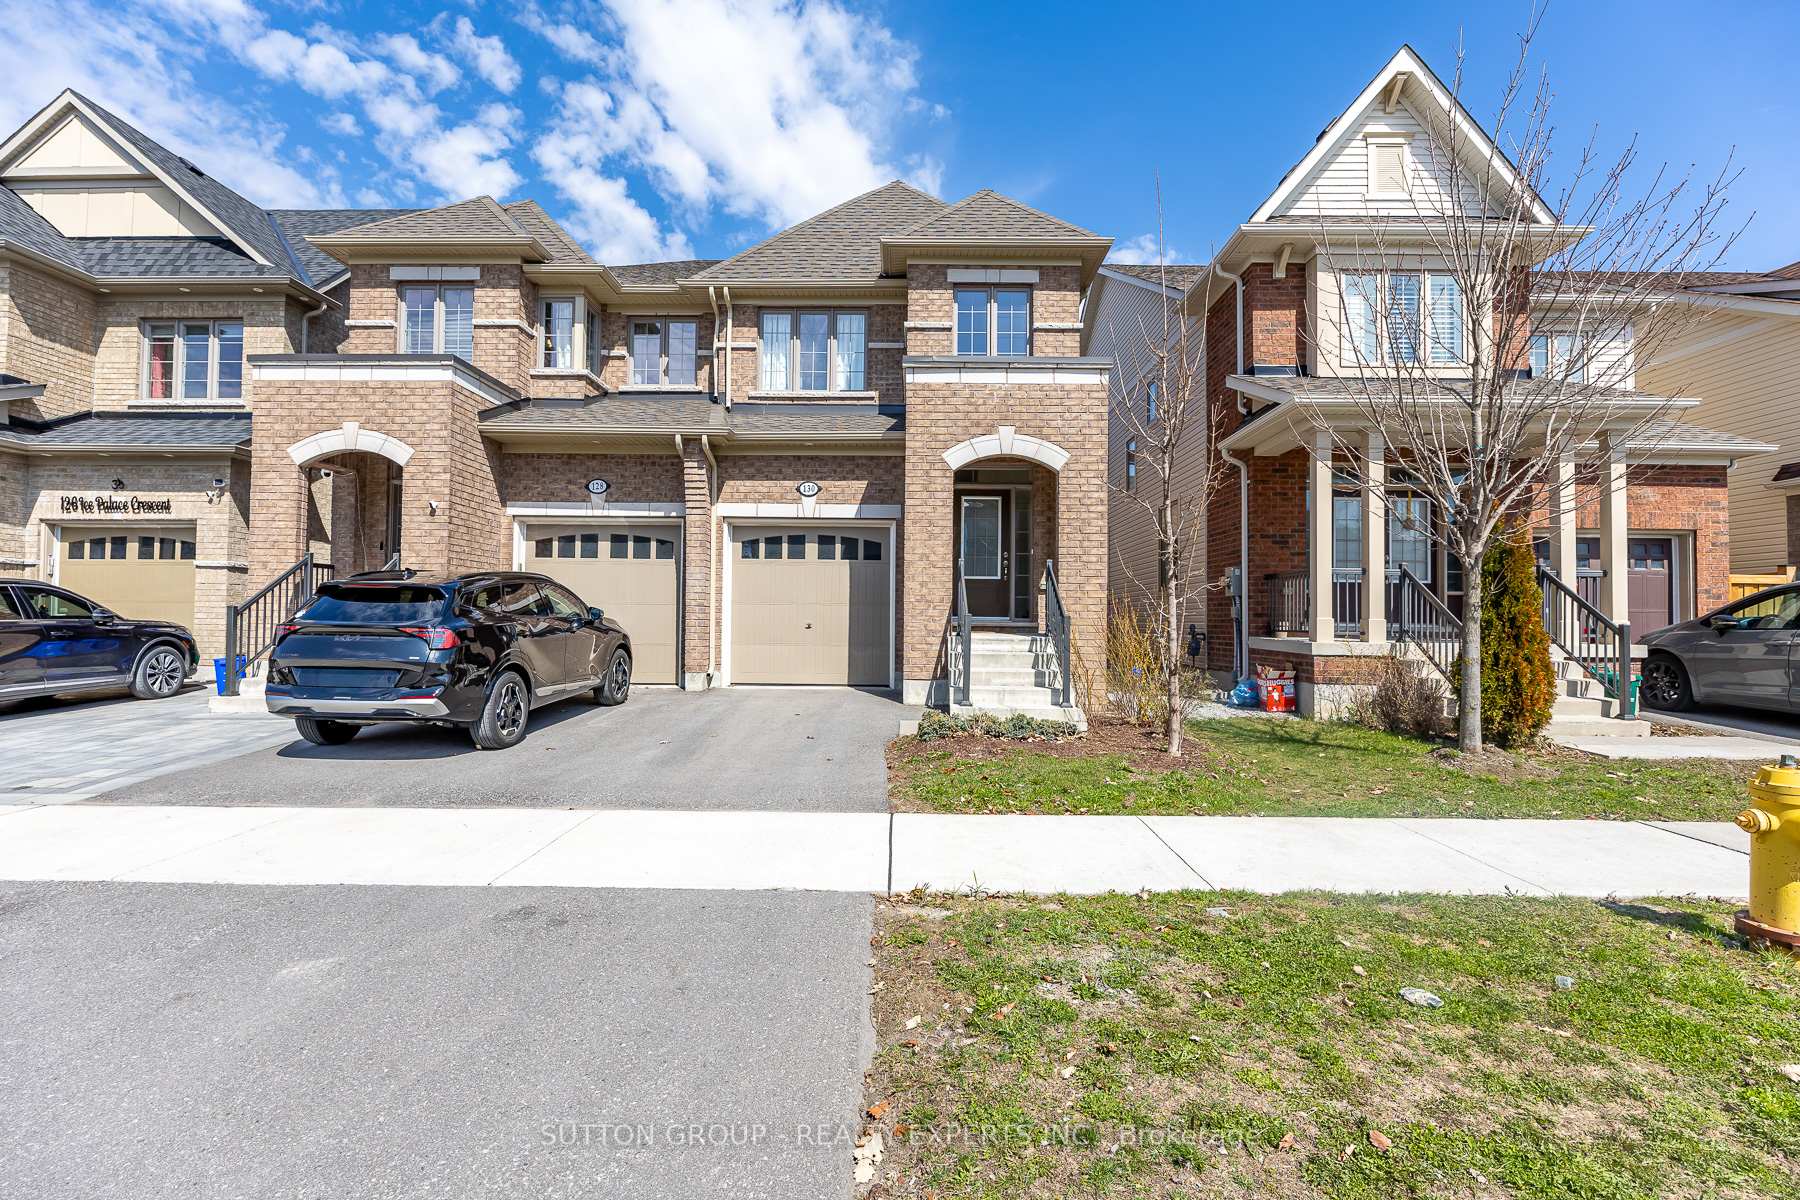
Attached brick homes with garage driveways and a leafless tree in front.
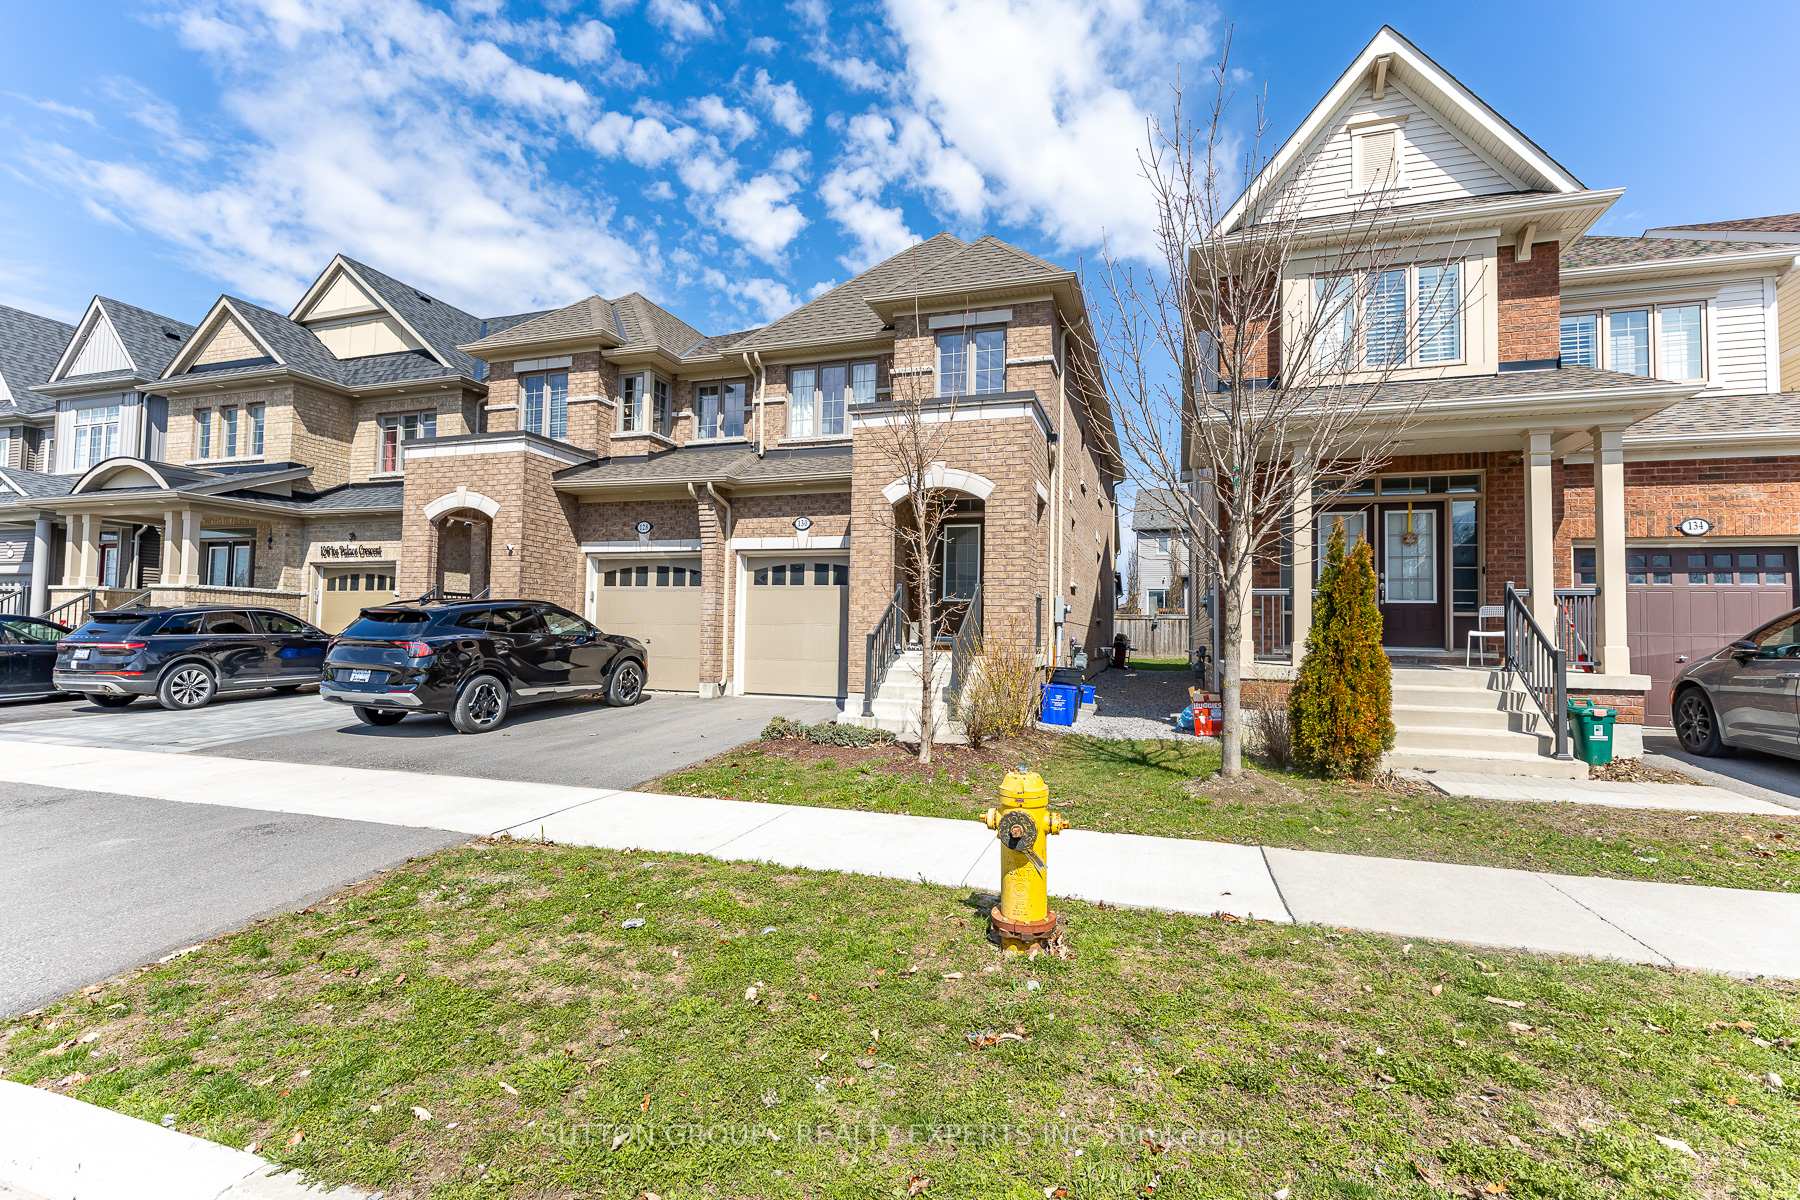
Brick townhouse with a double garage, parked cars, and leafless trees along the street.
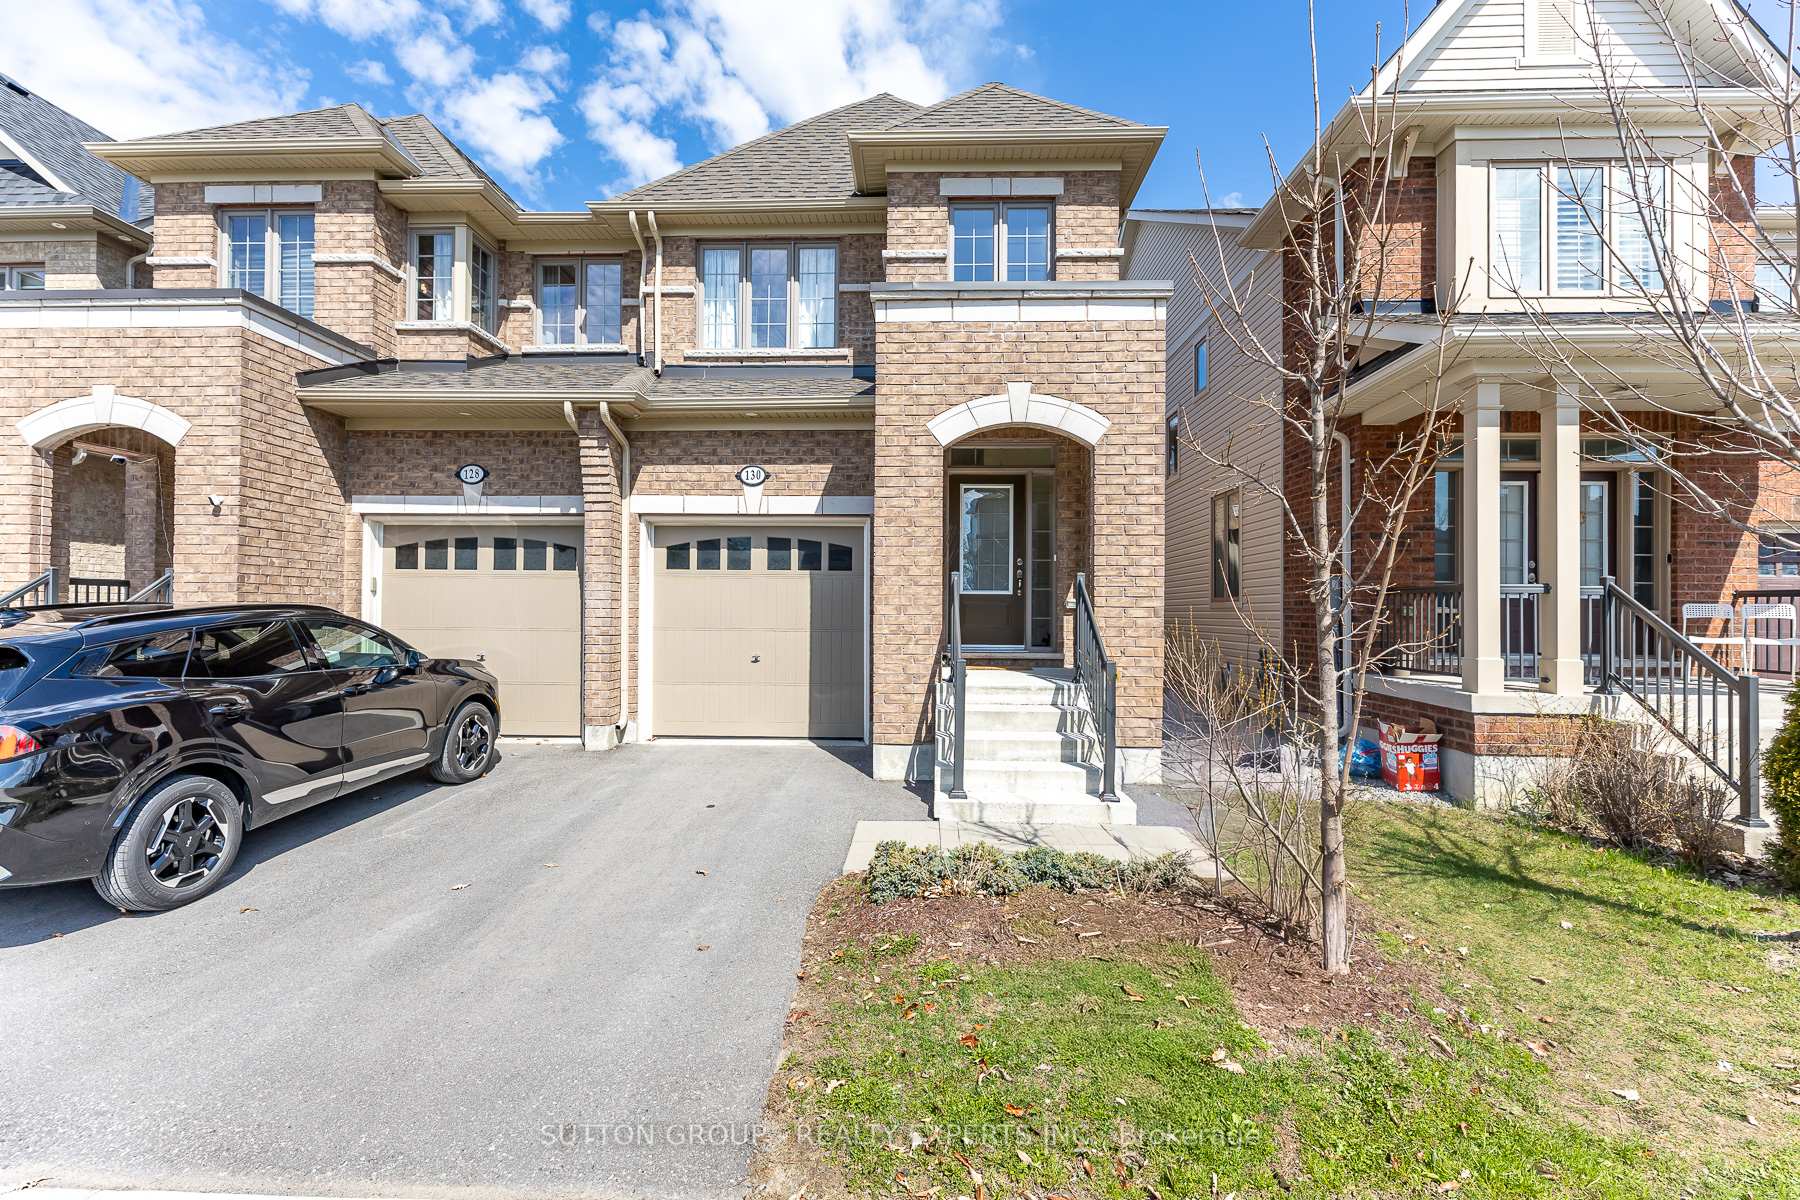
Two-storey brick home with double garage, covered entry and a black SUV in the driveway.
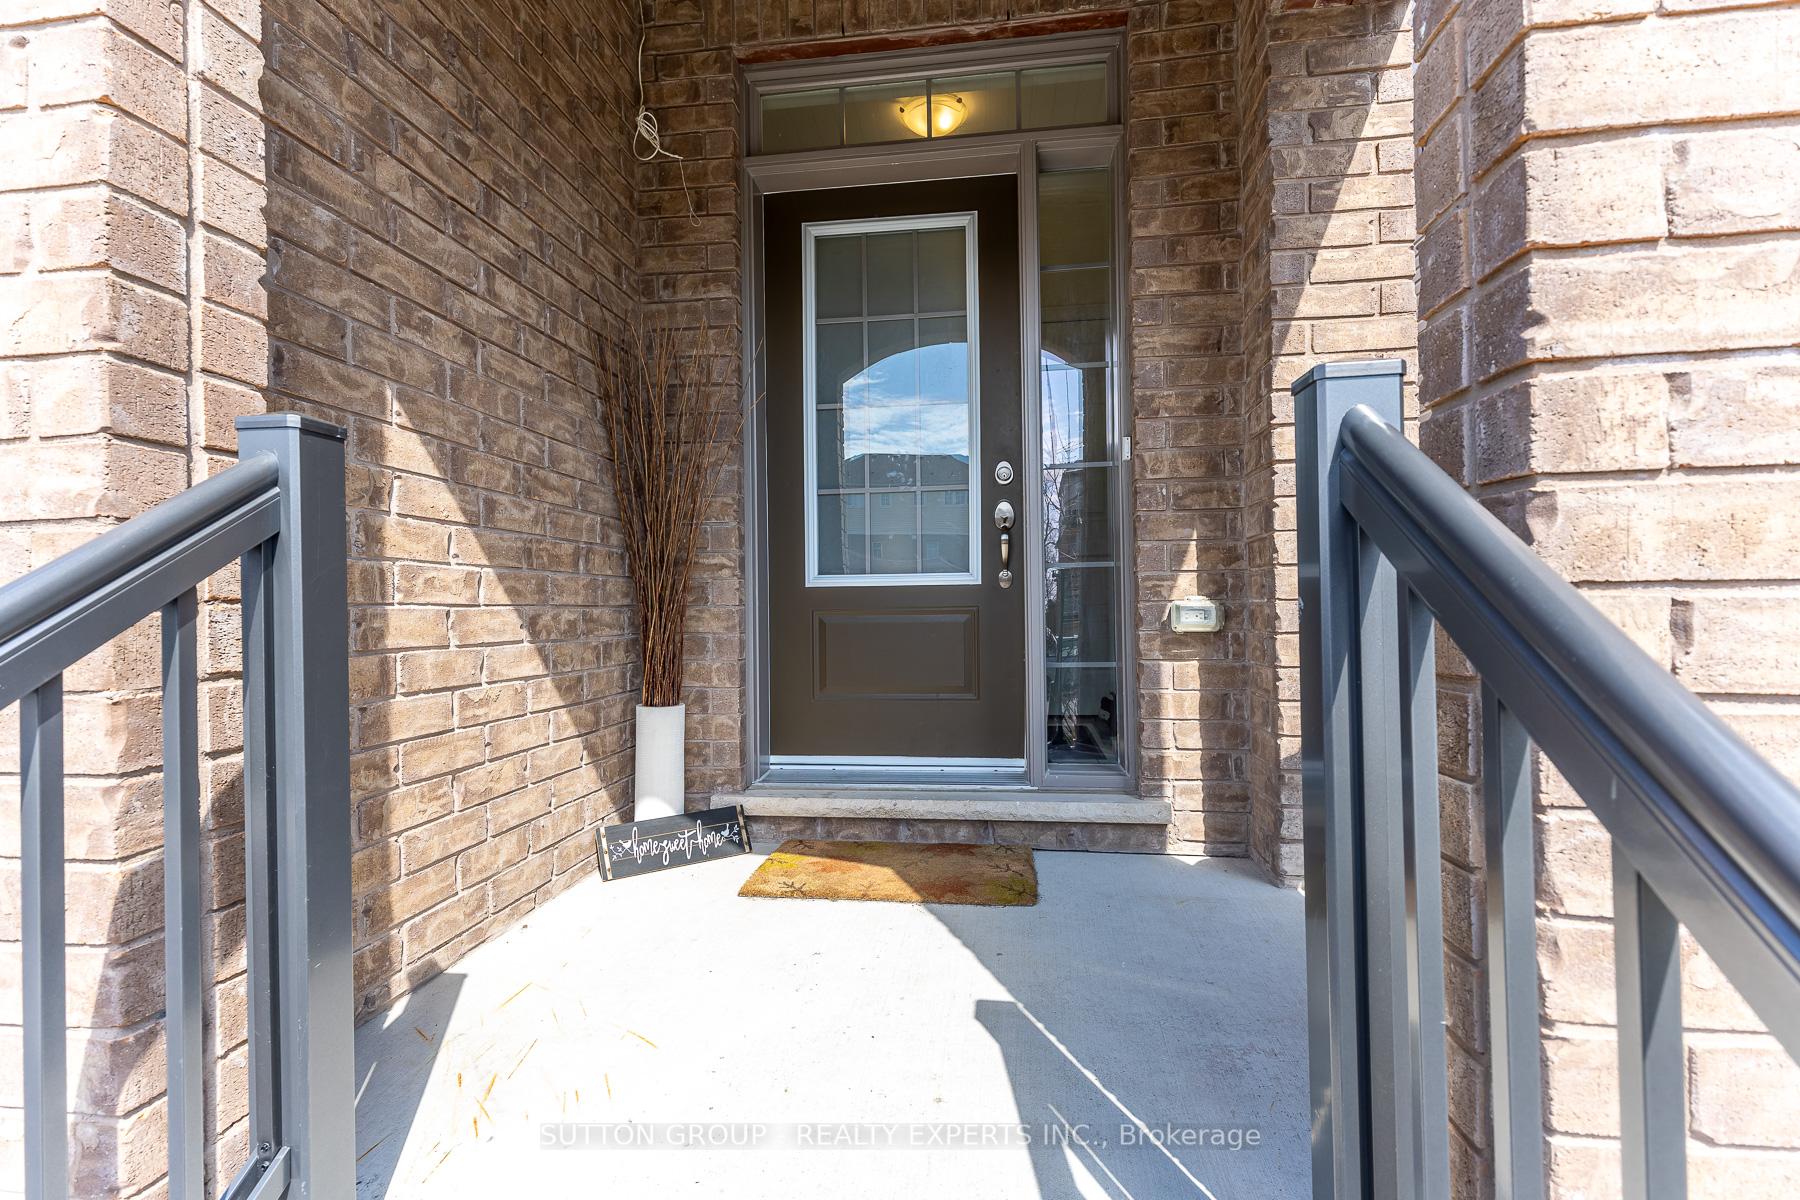
Brick home entrance with a dark glass-panel door, gray railings, and a welcome mat.
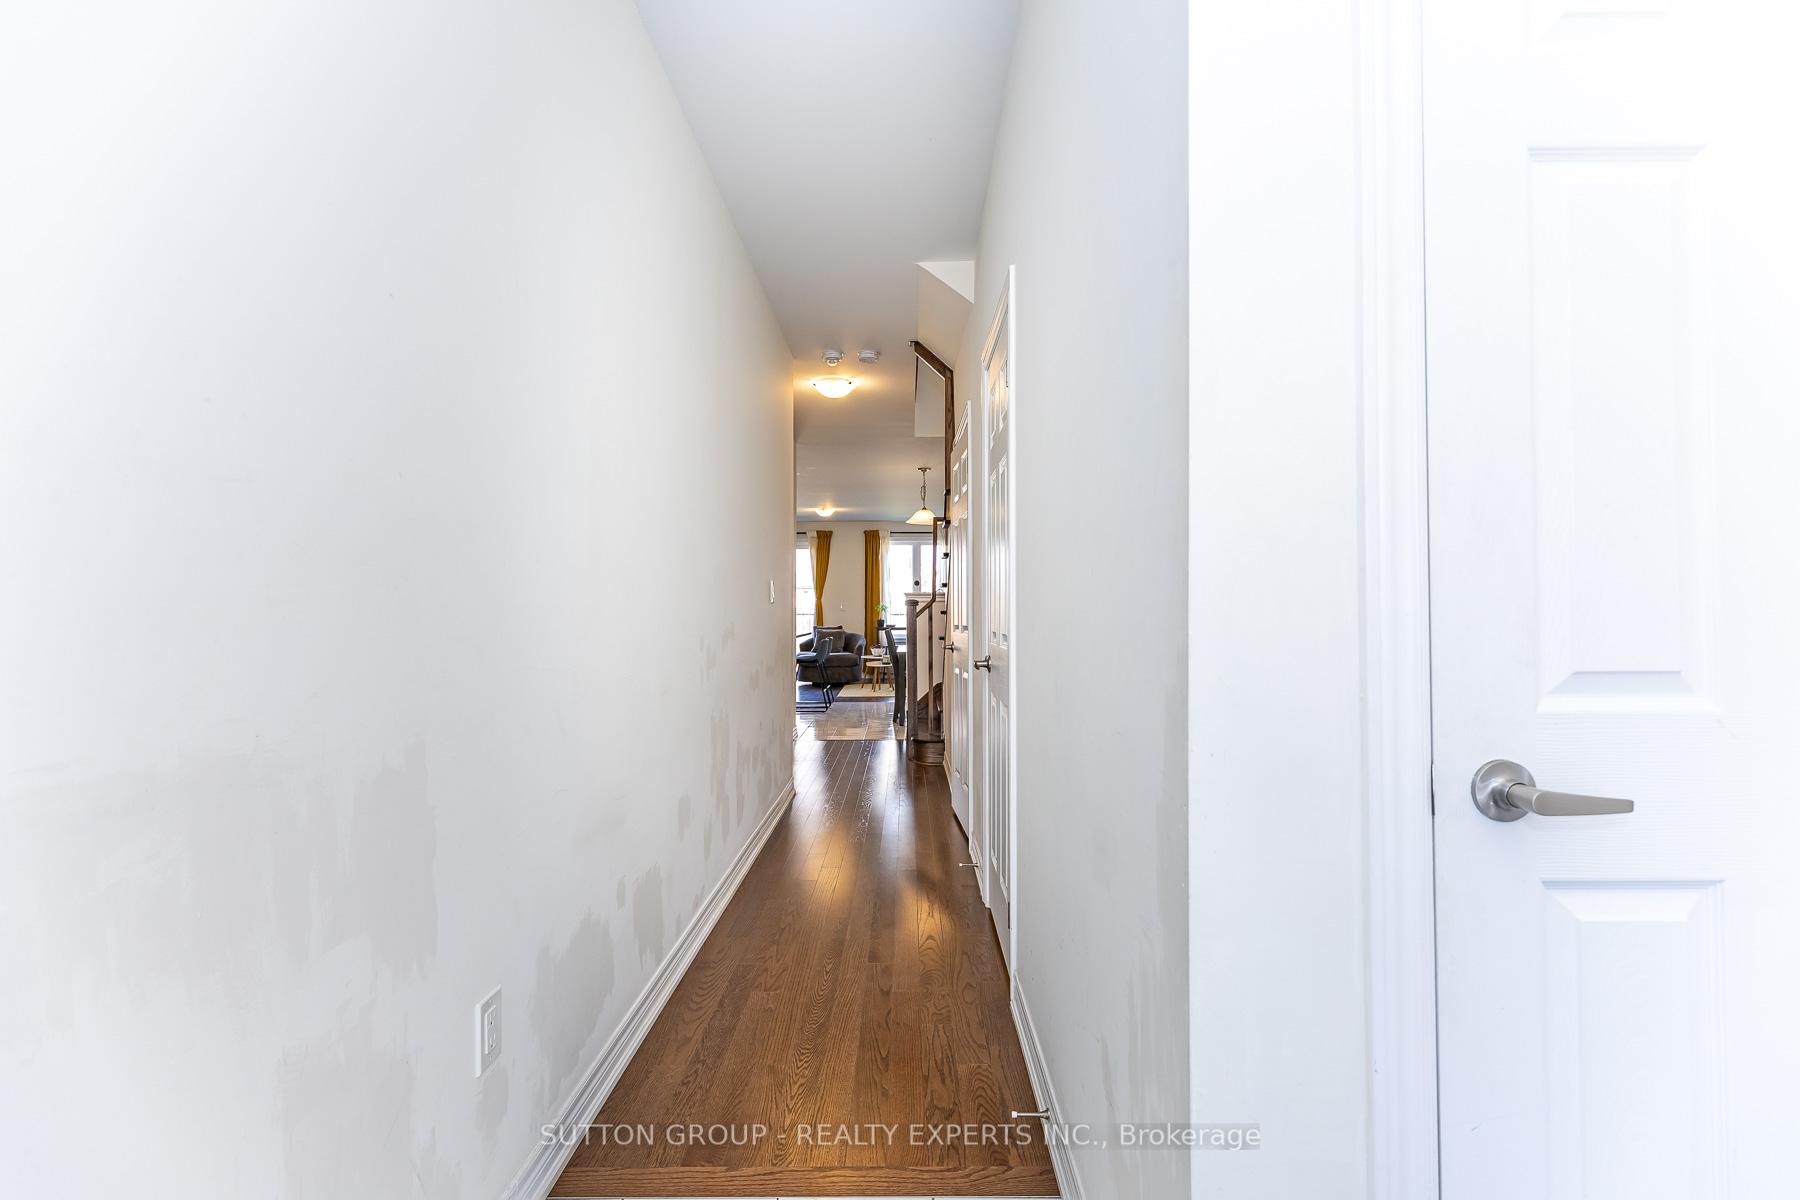
Long hardwood-floored hallway leading to a living area, with a white paneled door in the foreground.
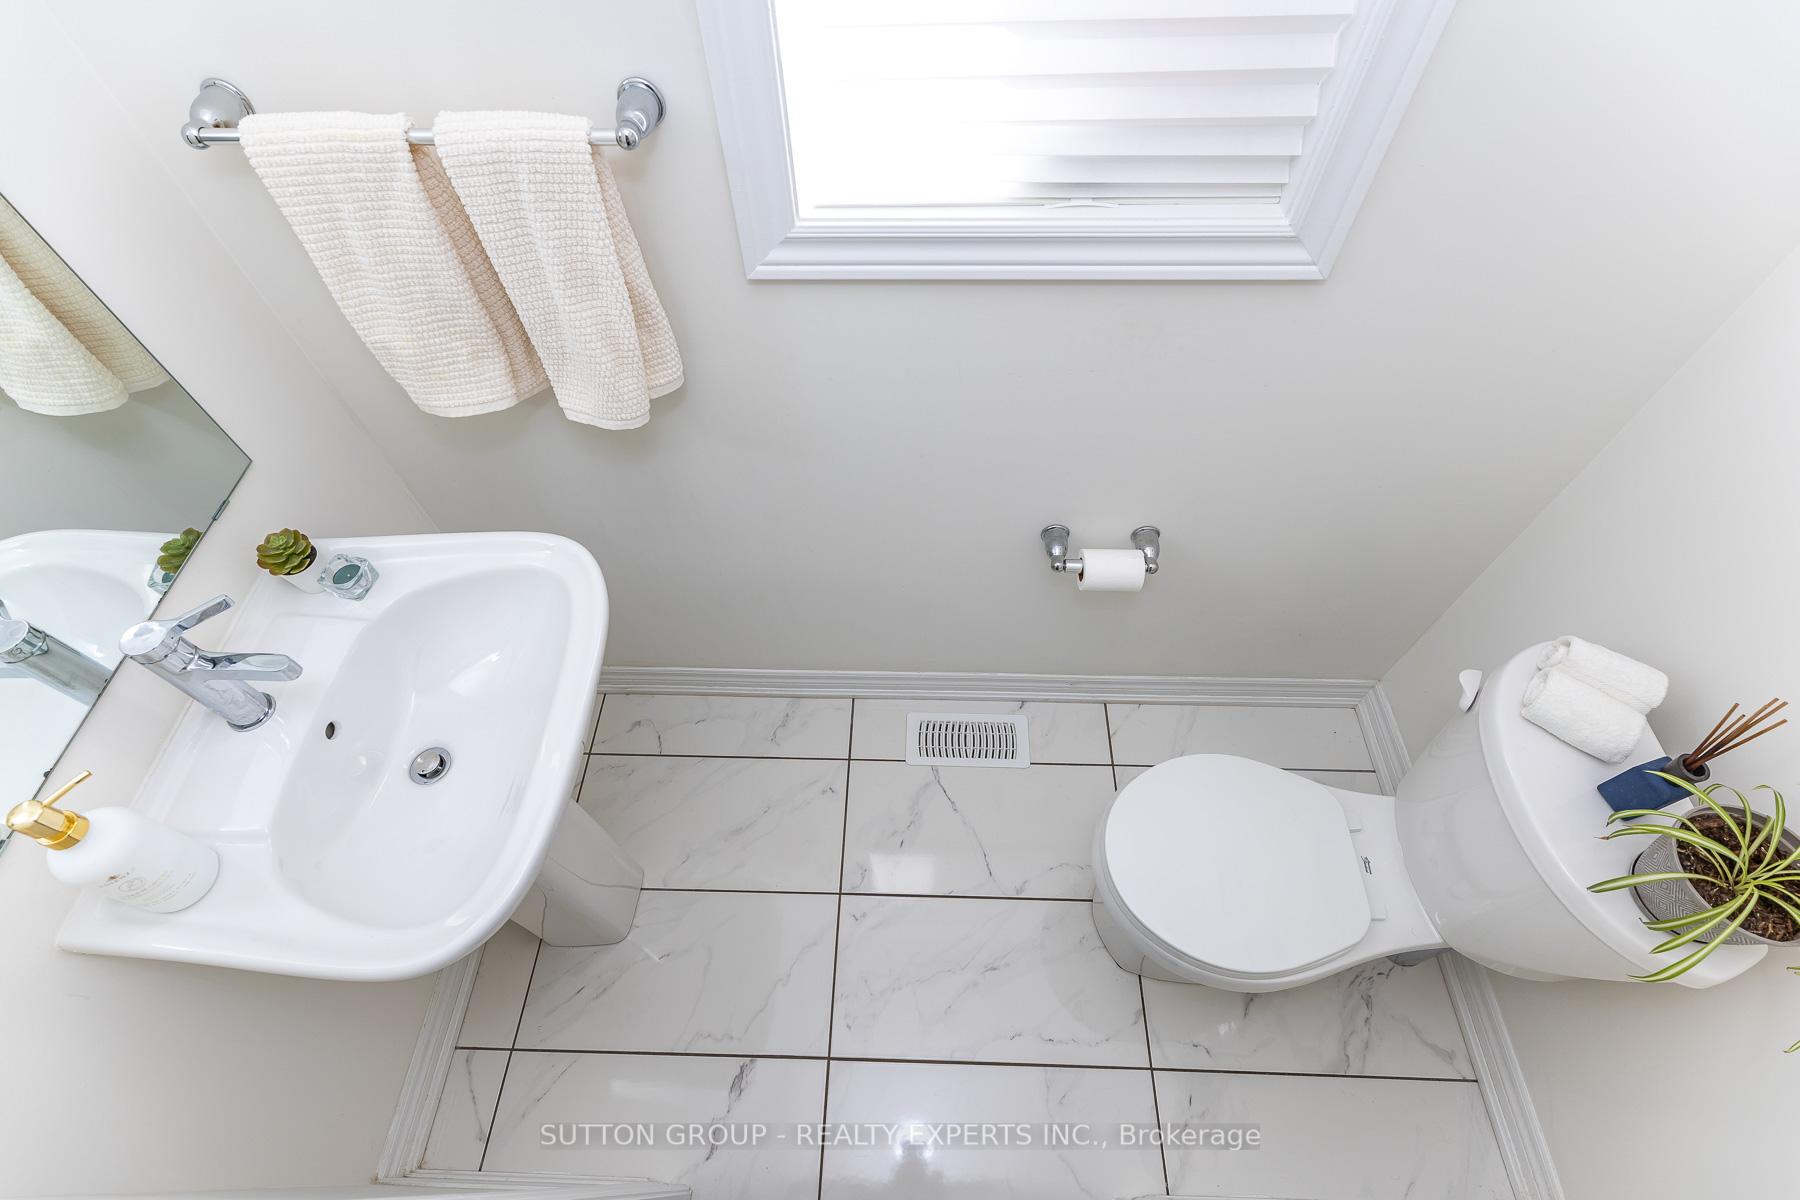
Bathroom with a pedestal sink, toilet, marble-look floor tiles, and a skylight.
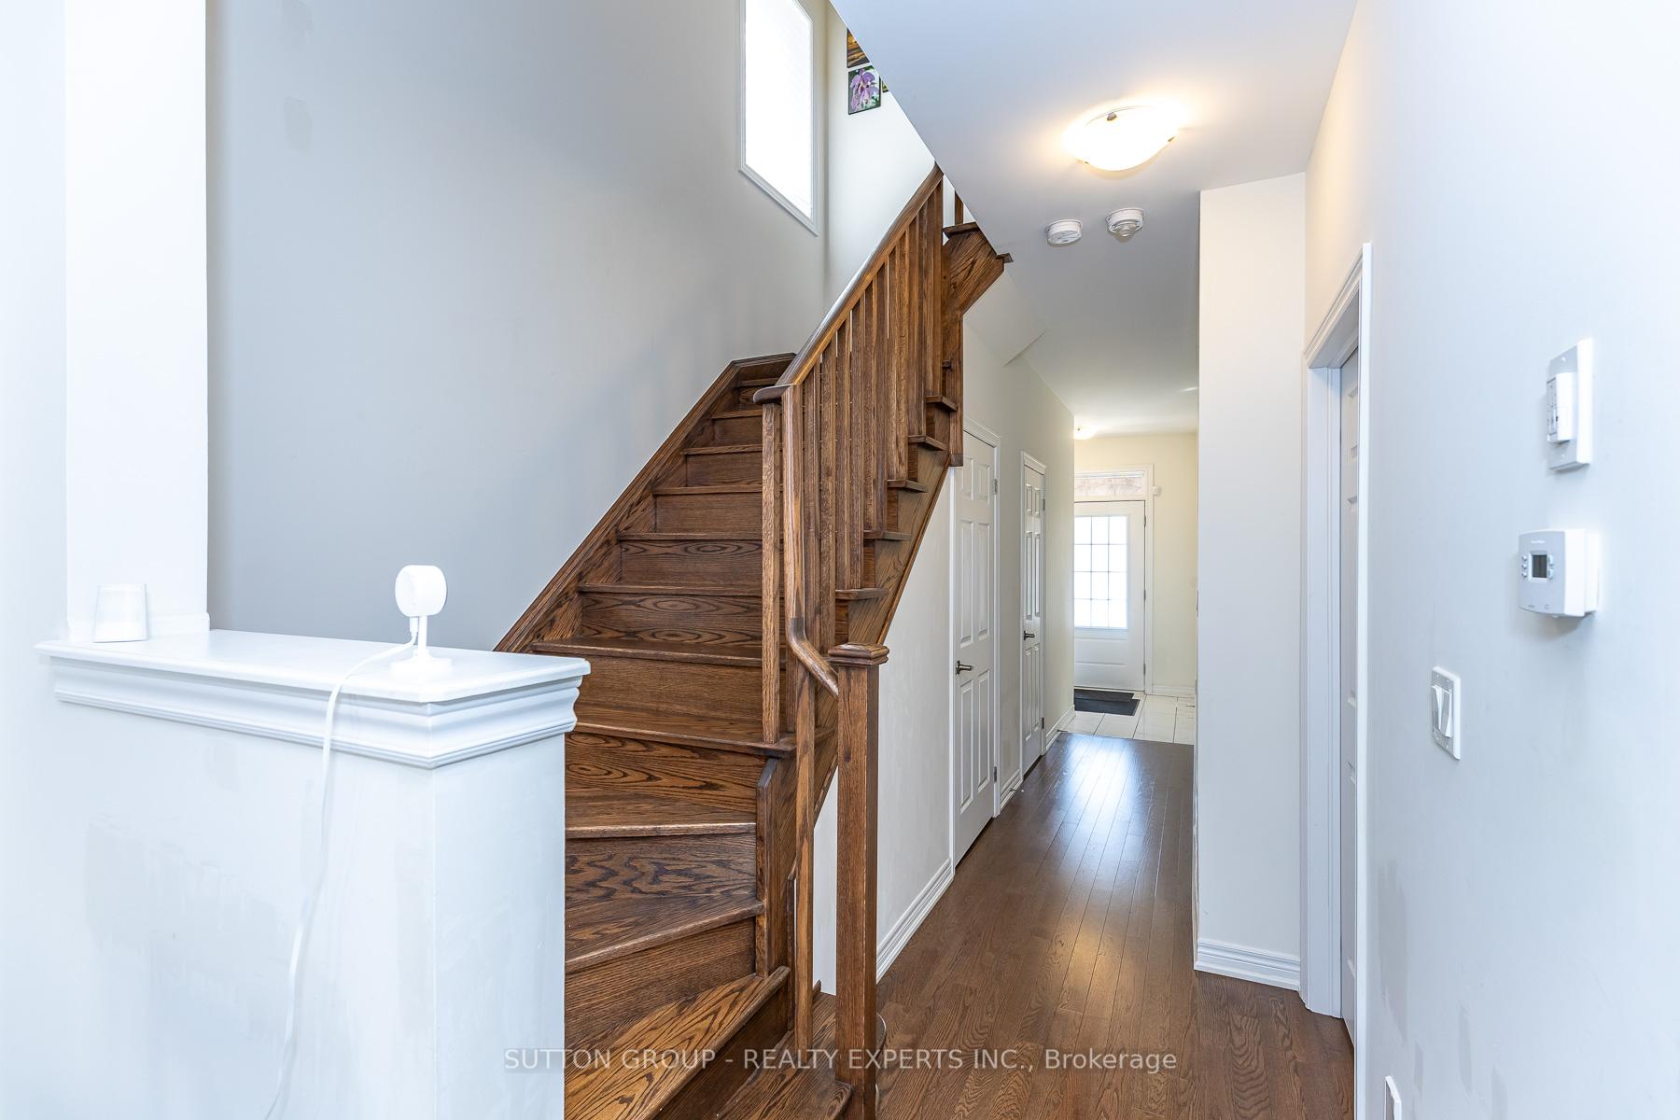
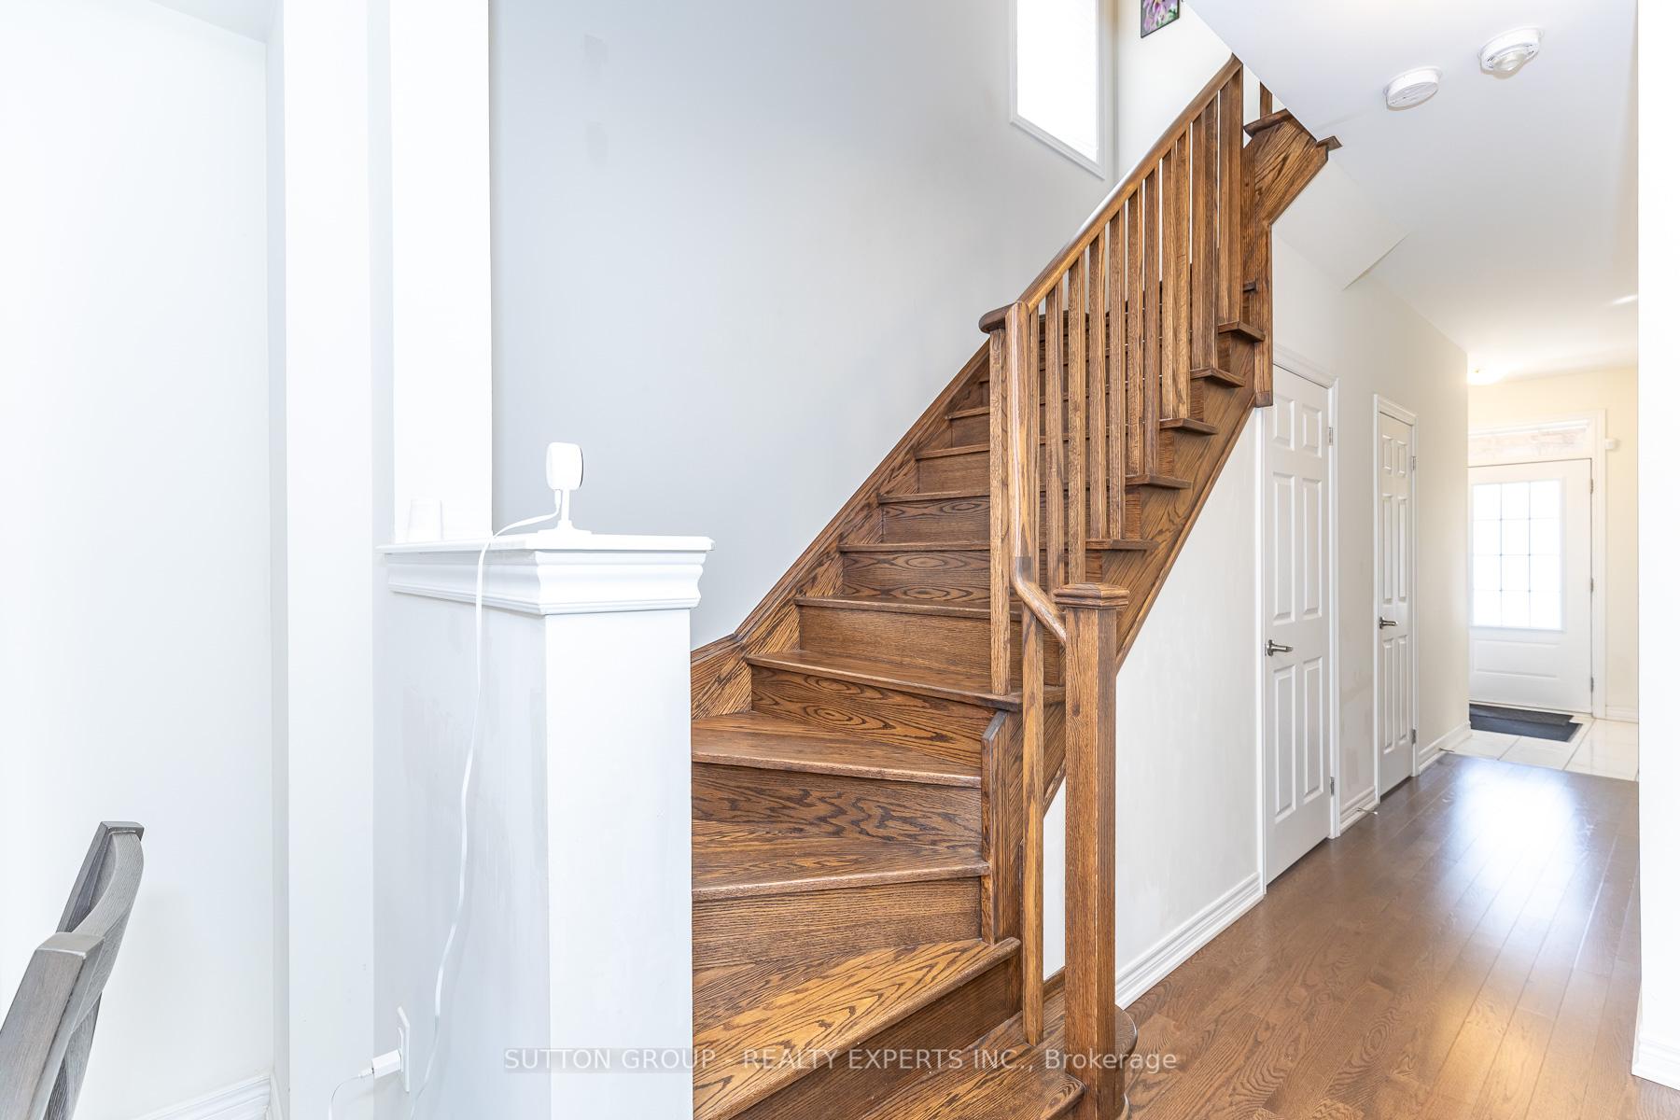
Entry hall with a dark wood staircase, hardwood floors, and a front door at the end of the hallway.
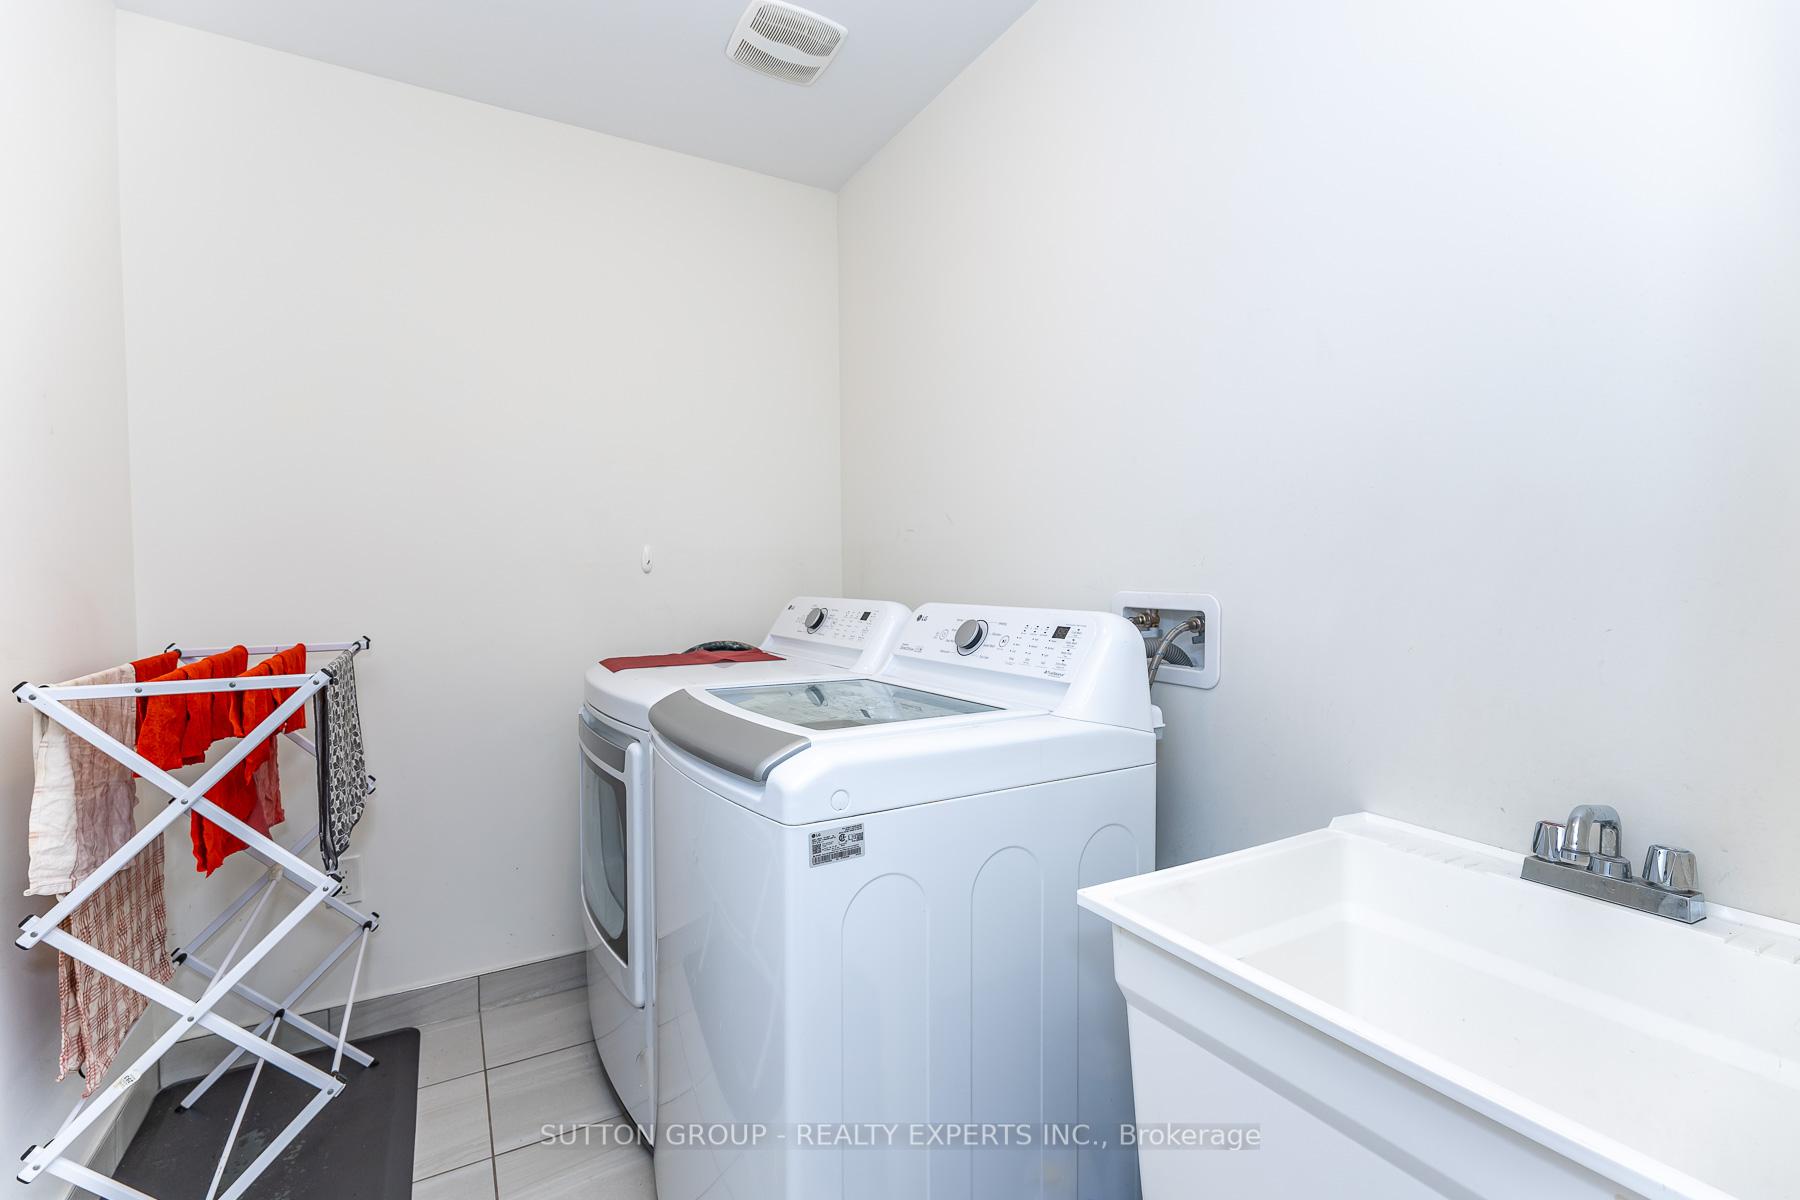
Laundry room with a white washer and dryer, utility sink, and clothes drying rack.
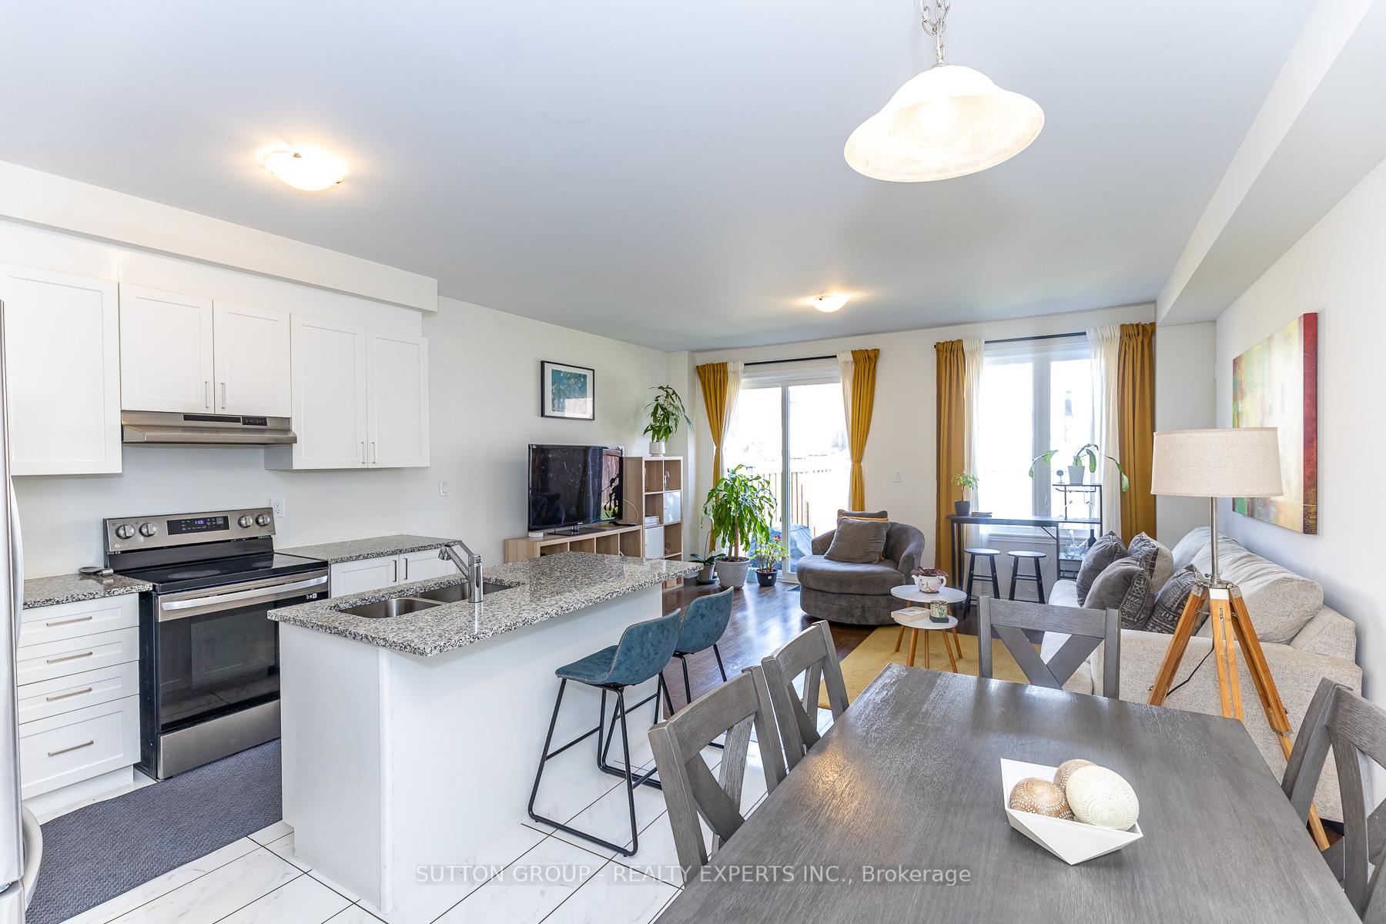
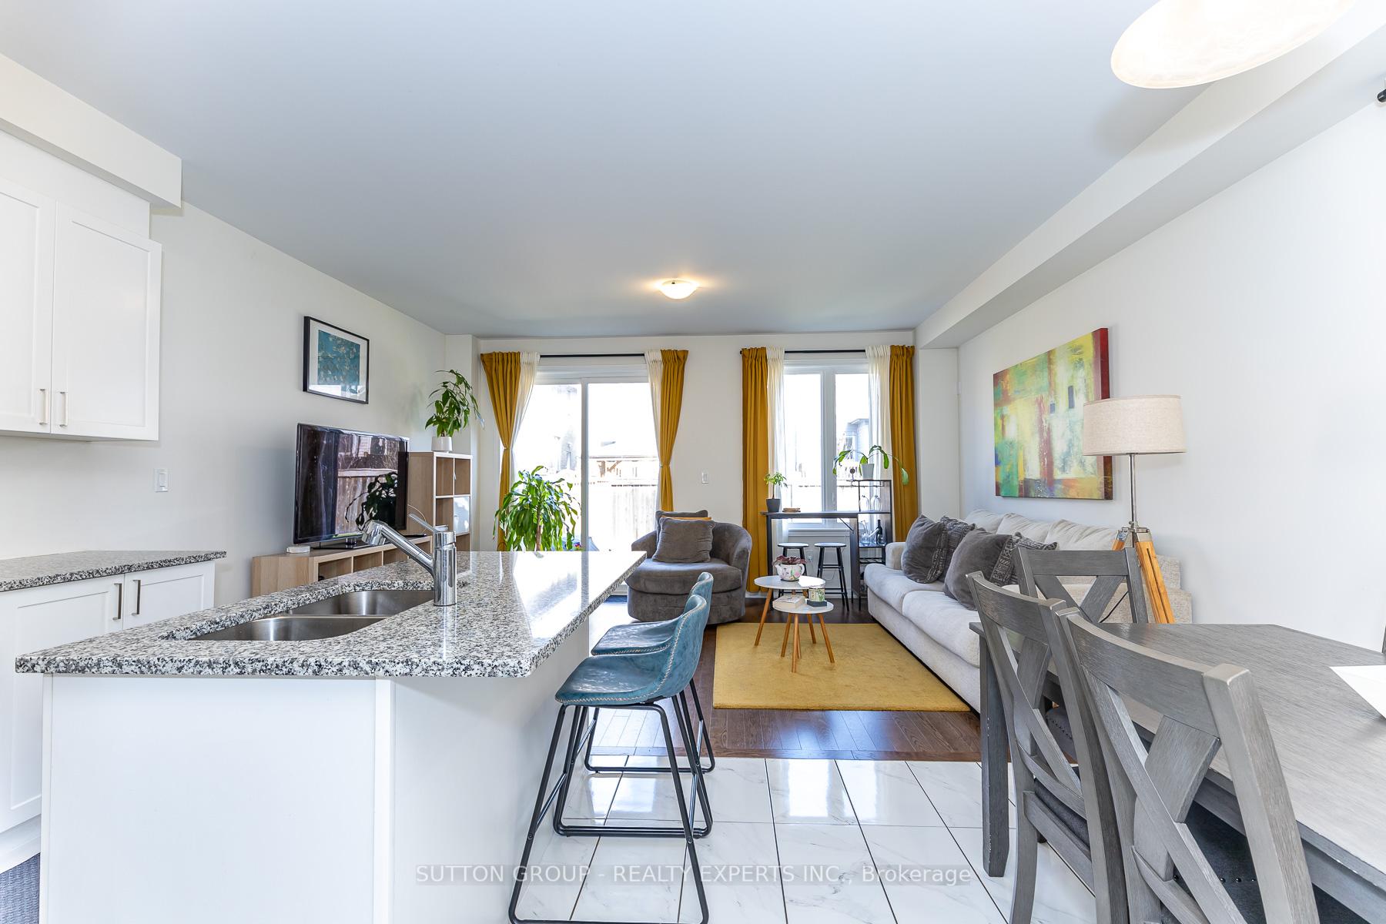
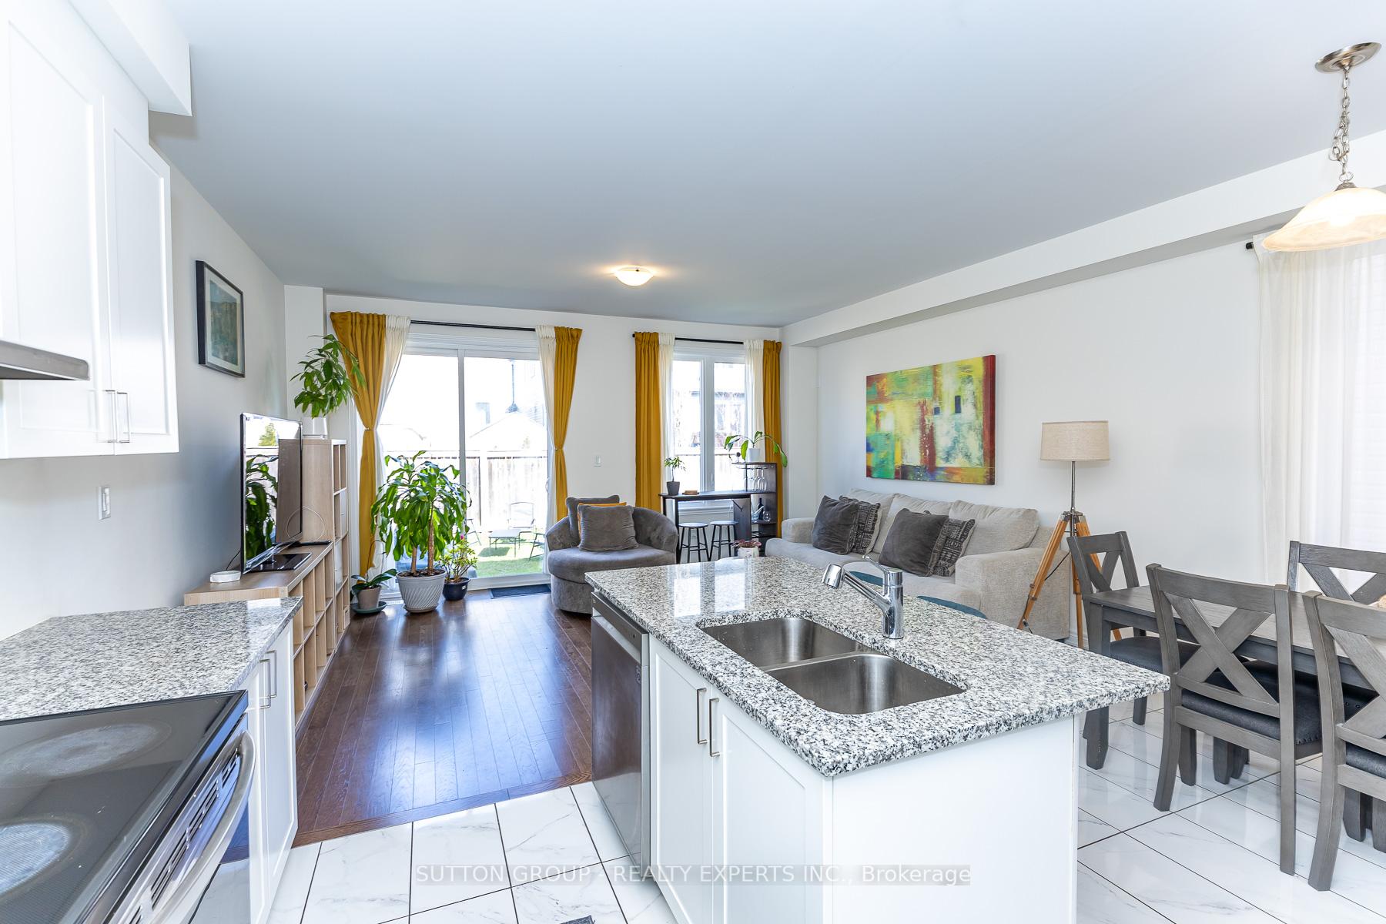
Open-concept kitchen and living room with granite island, dining table, and sliding glass doors.
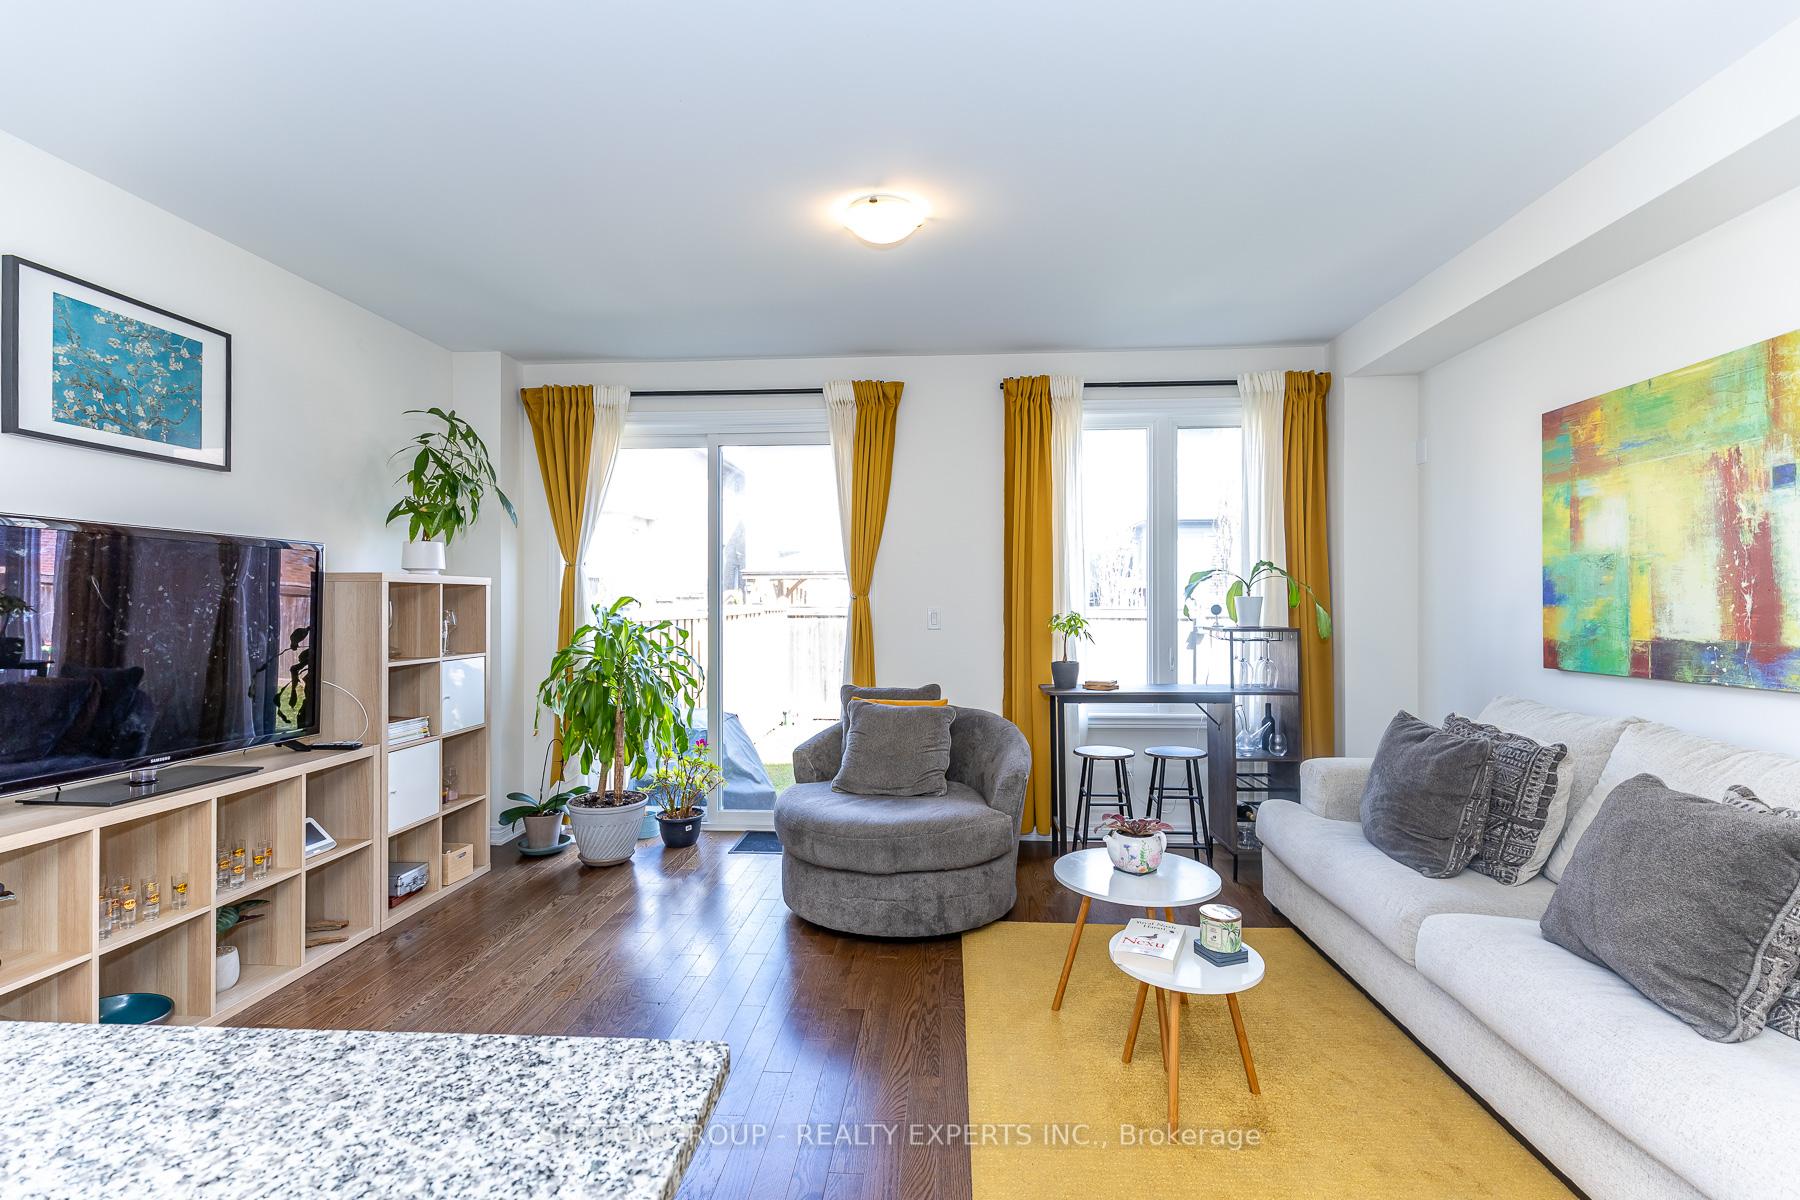
Open-plan kitchen and living room with a granite island, gray seating, and mustard-yellow curtains.
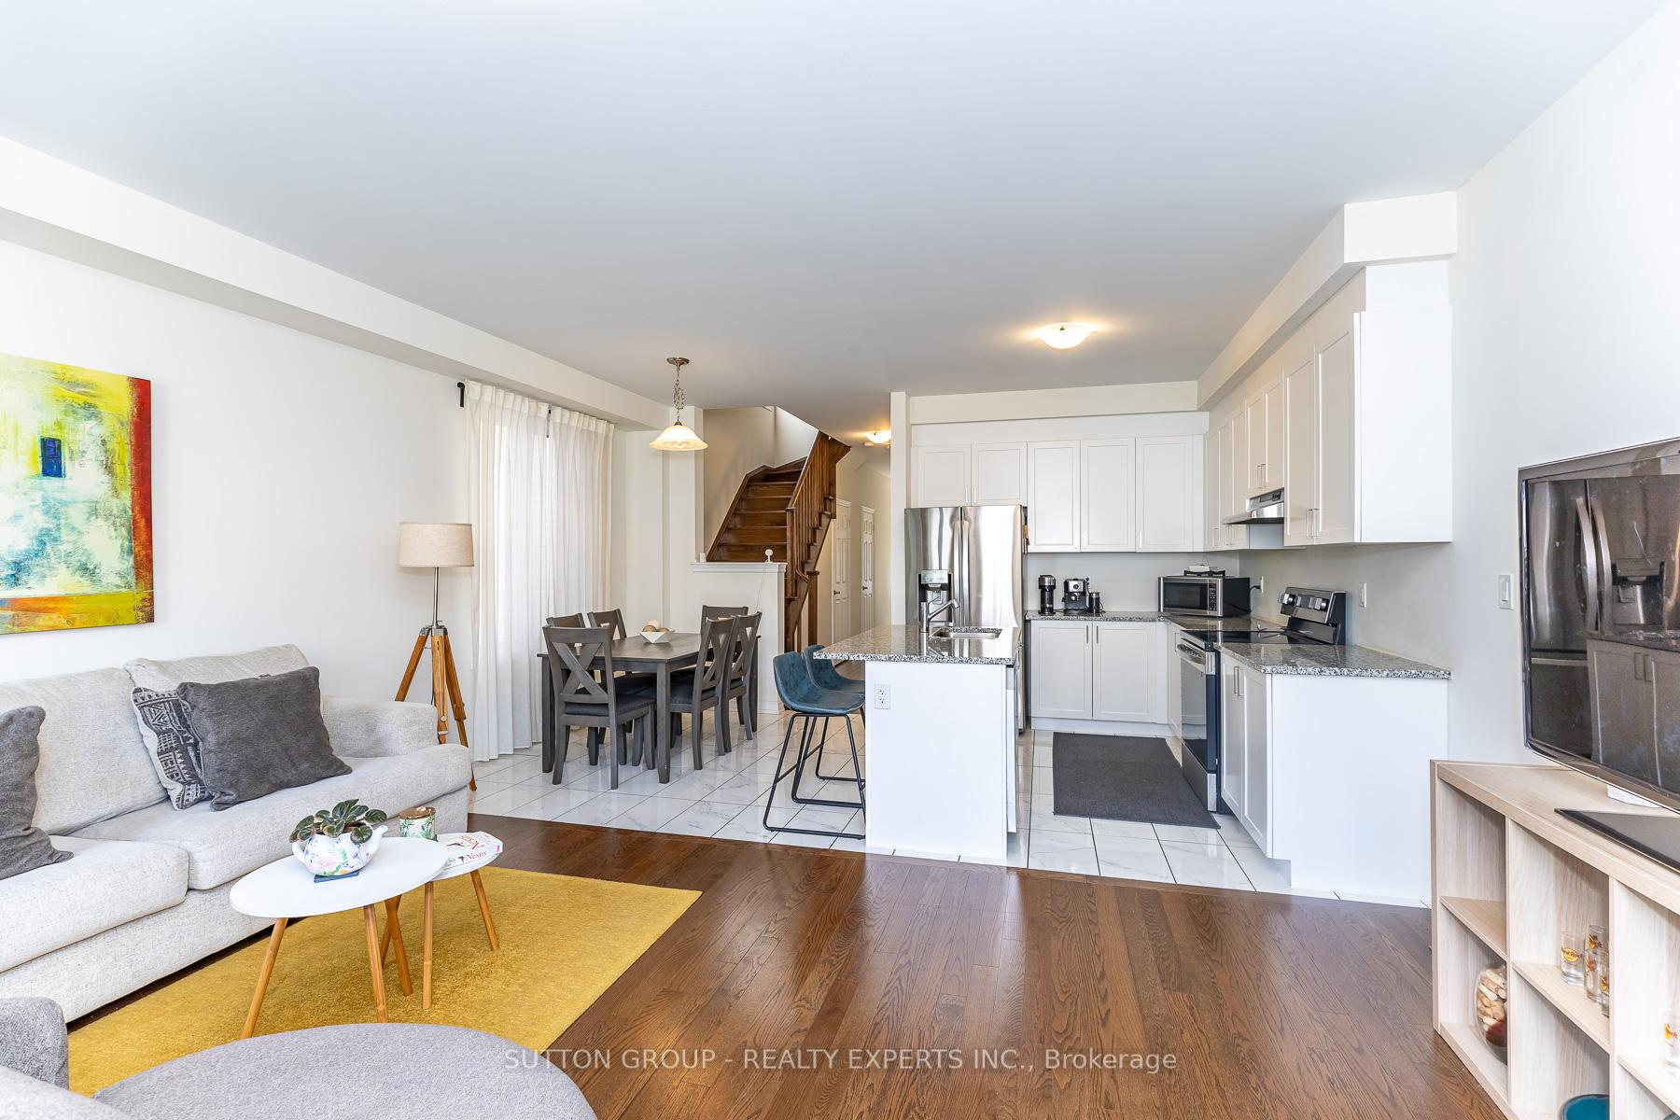
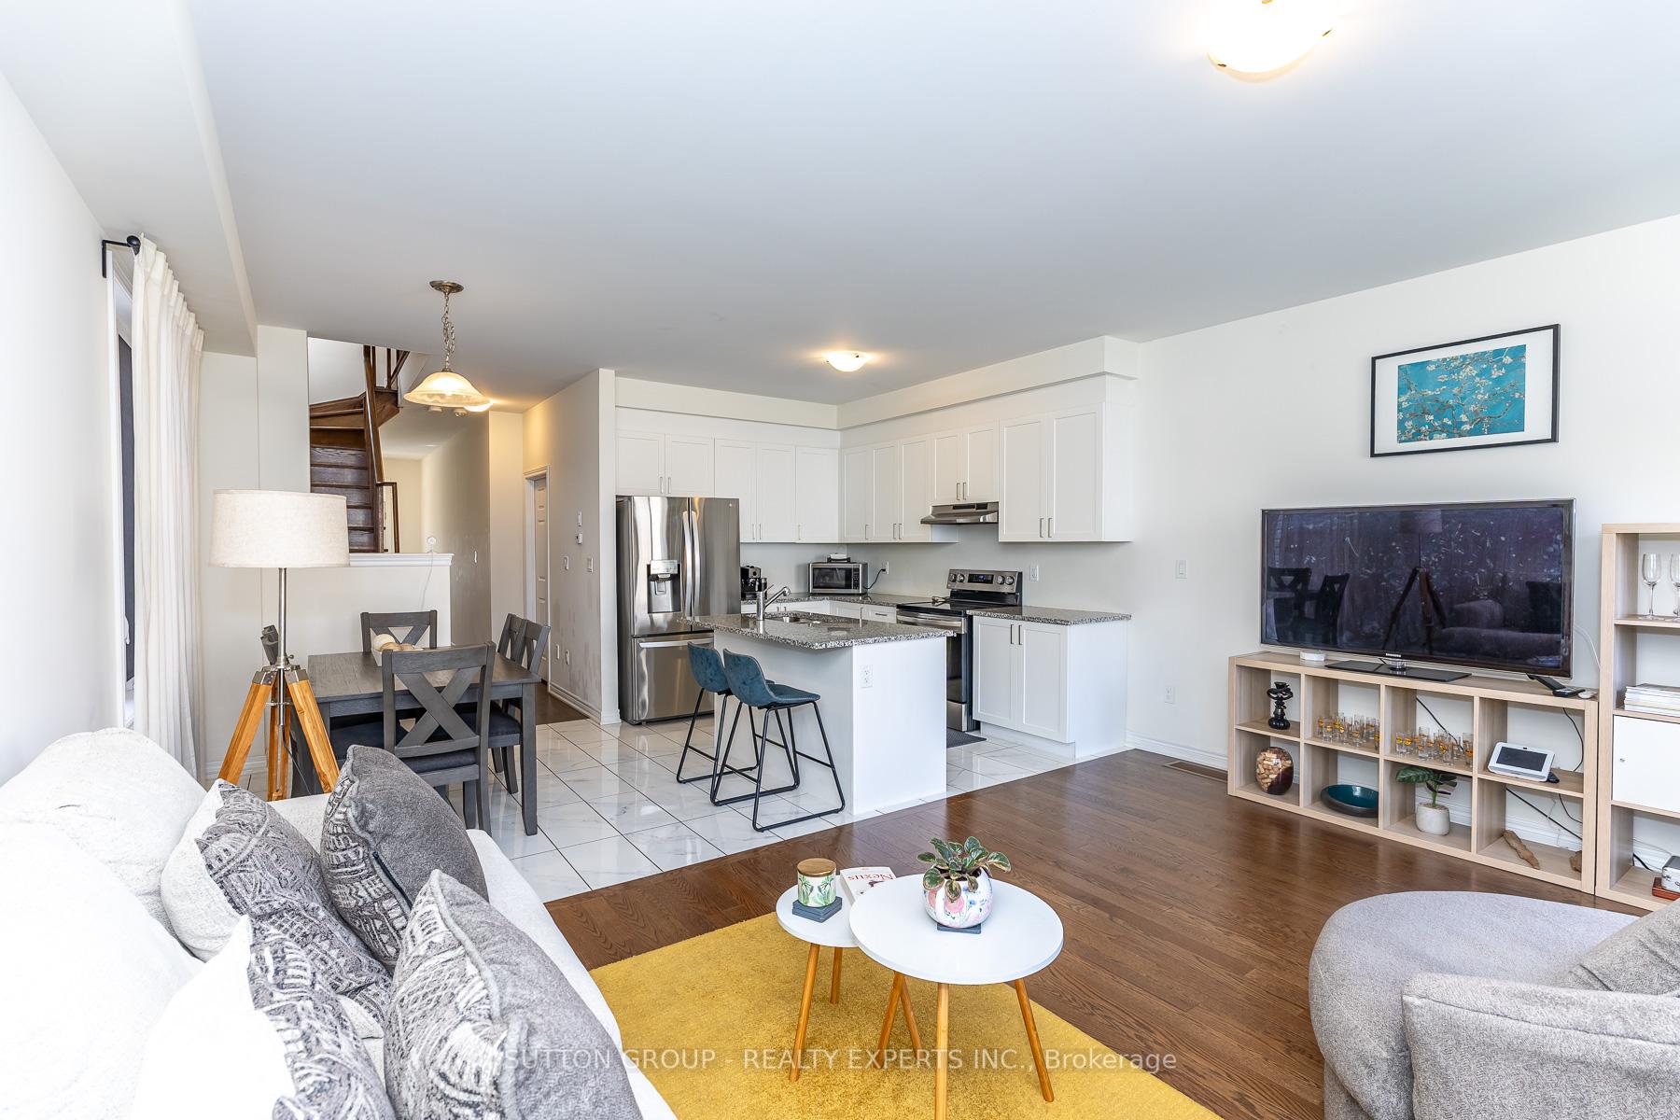
Open-plan living room and kitchen with white cabinetry, stainless steel appliances, and a staircase.
Open-plan living room and kitchen with a white island, dining area, and staircase.
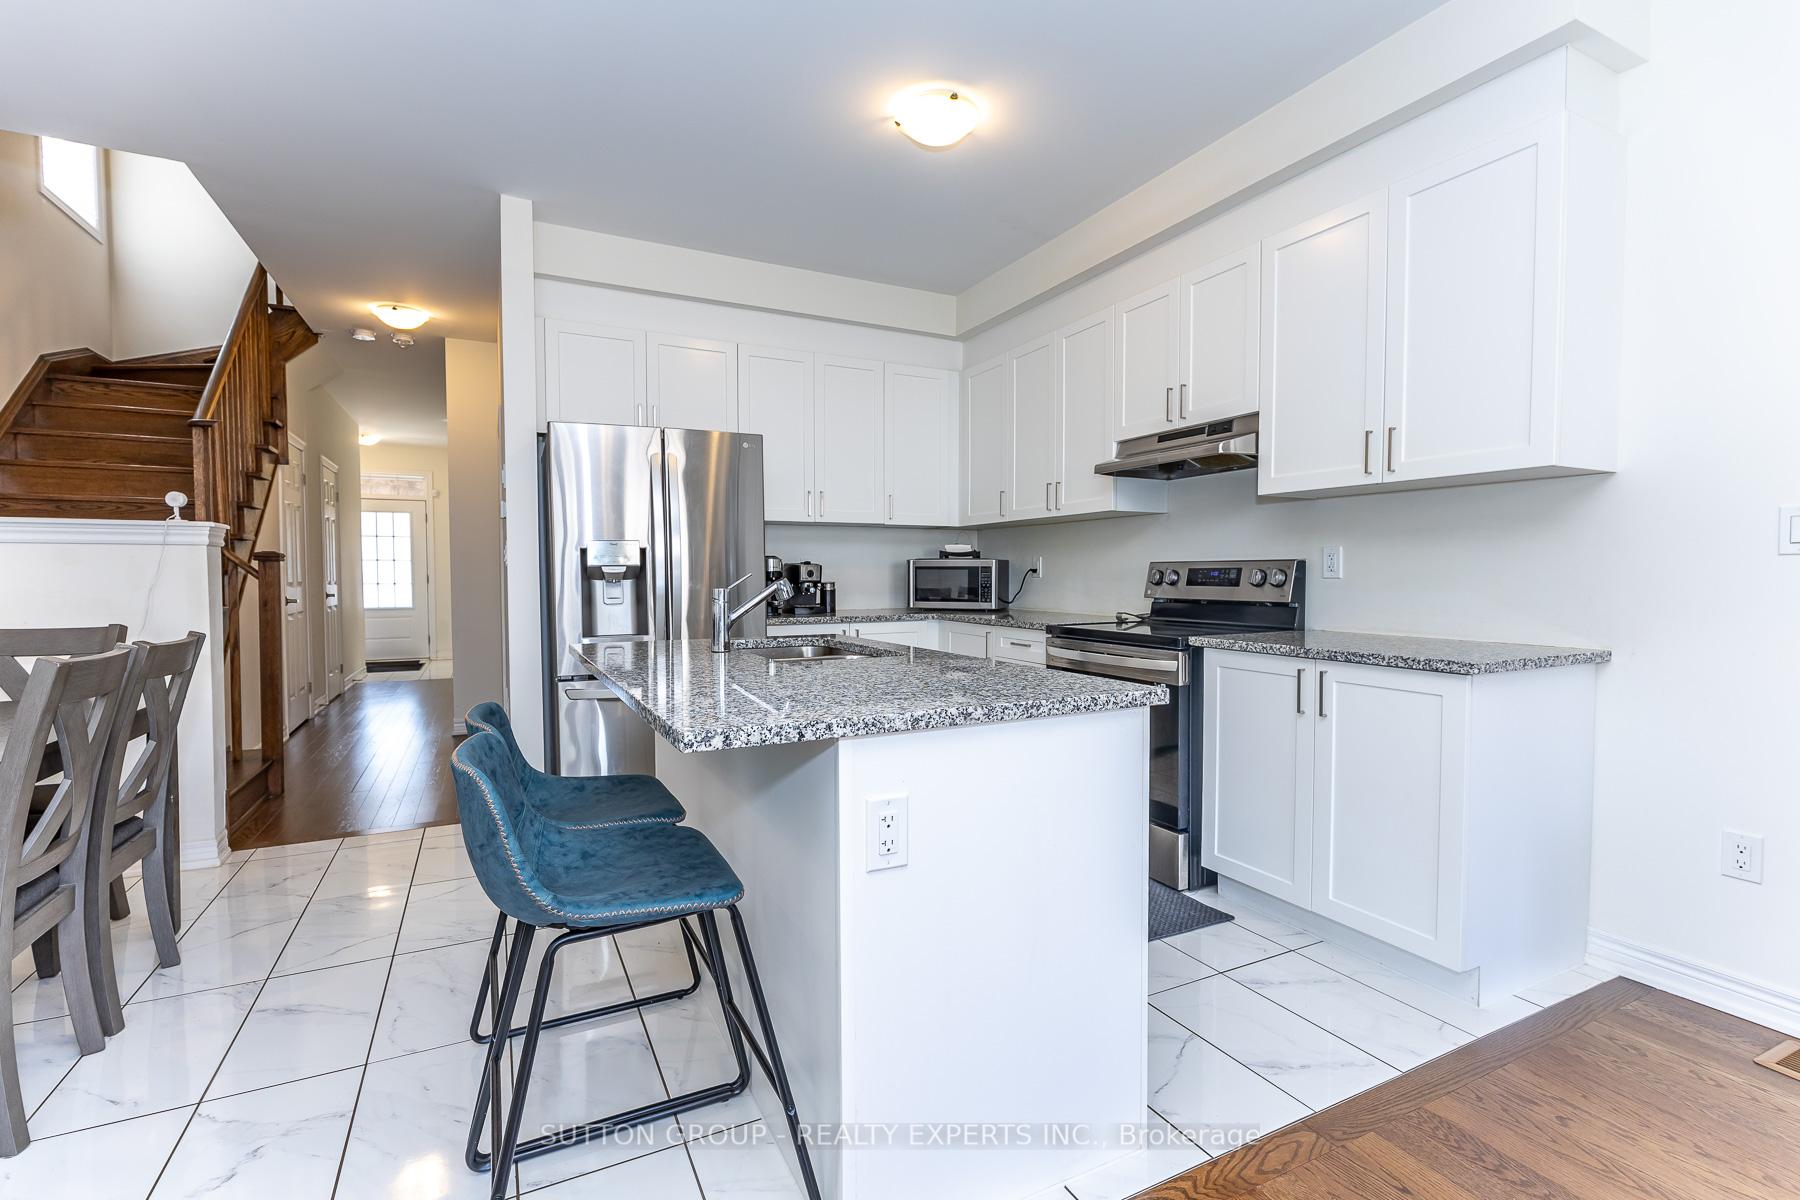
Kitchen with white cabinets, granite island, stainless steel appliances, and a dark wood staircase nearby.
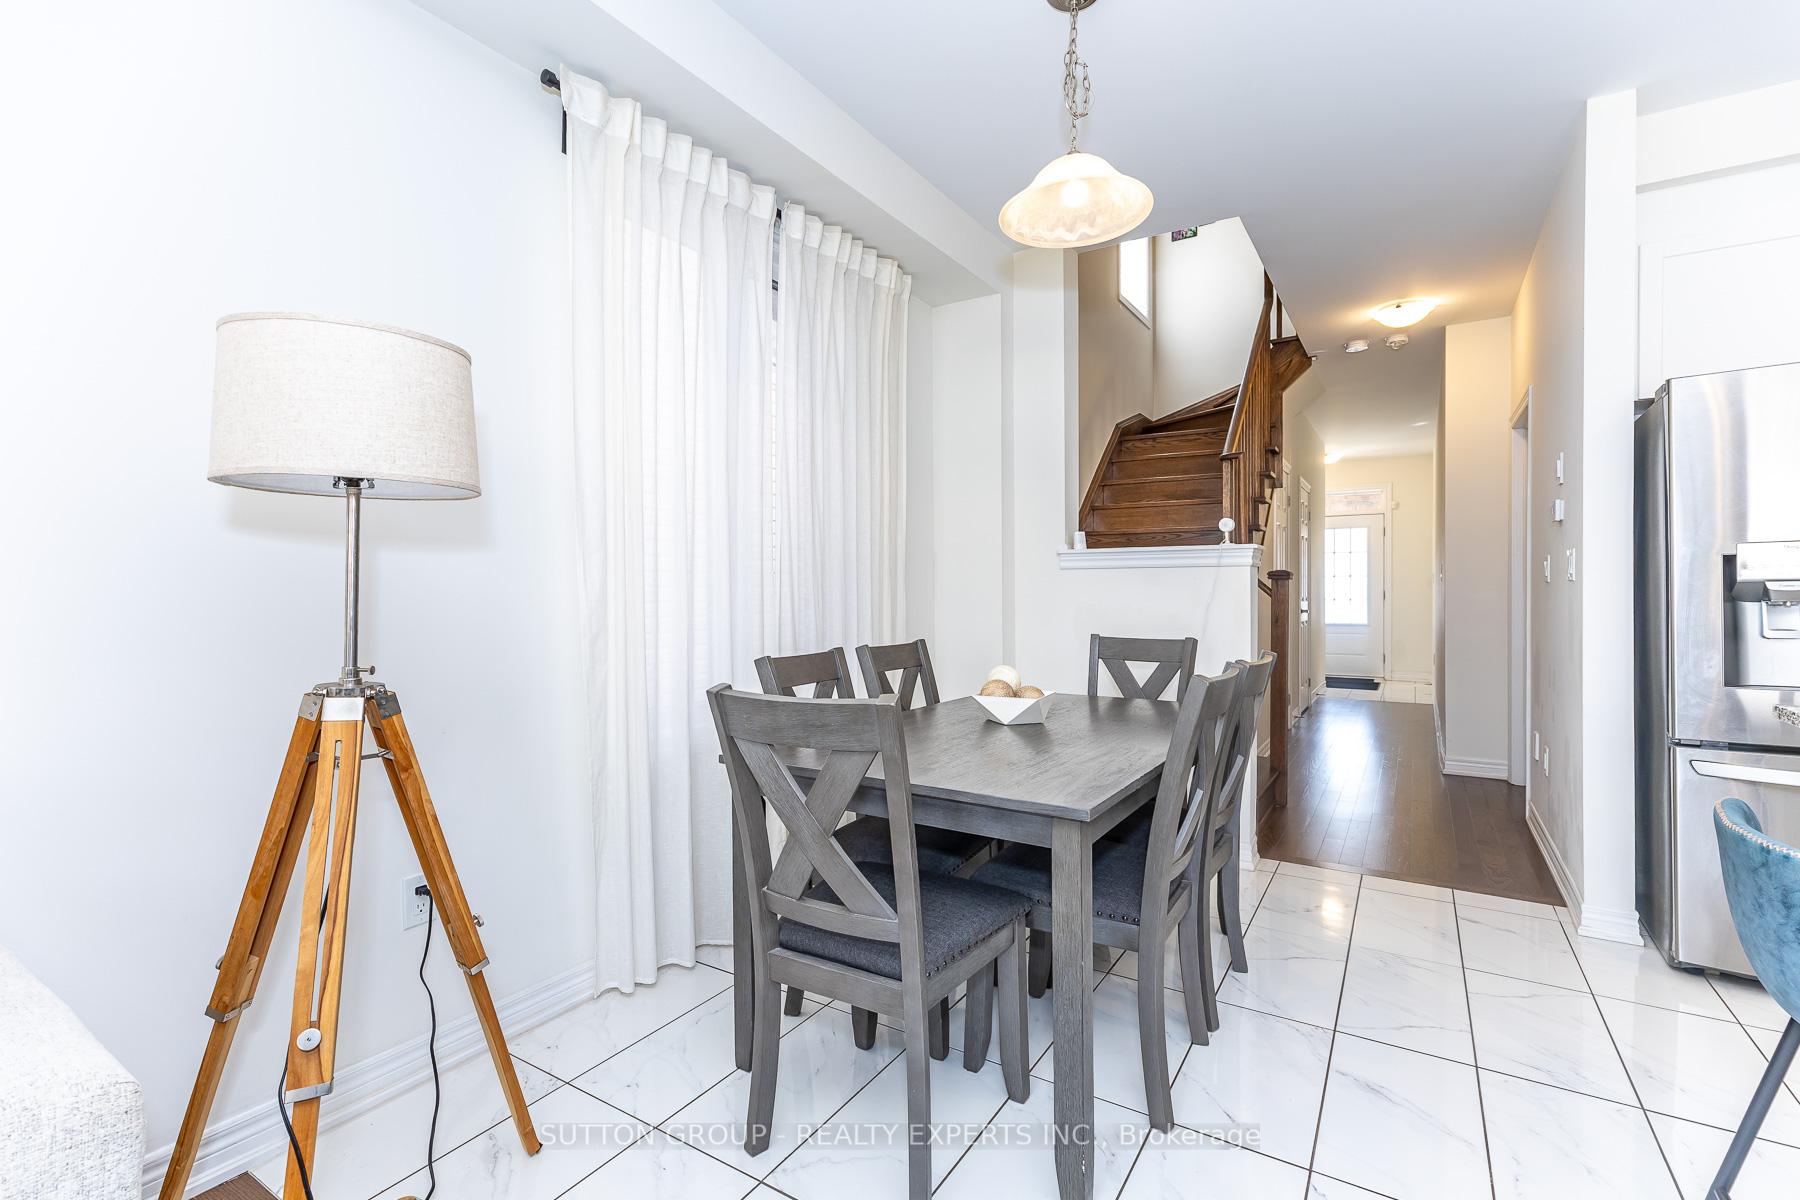
Dining area with gray table and chairs beside a dark wood staircase and hallway.
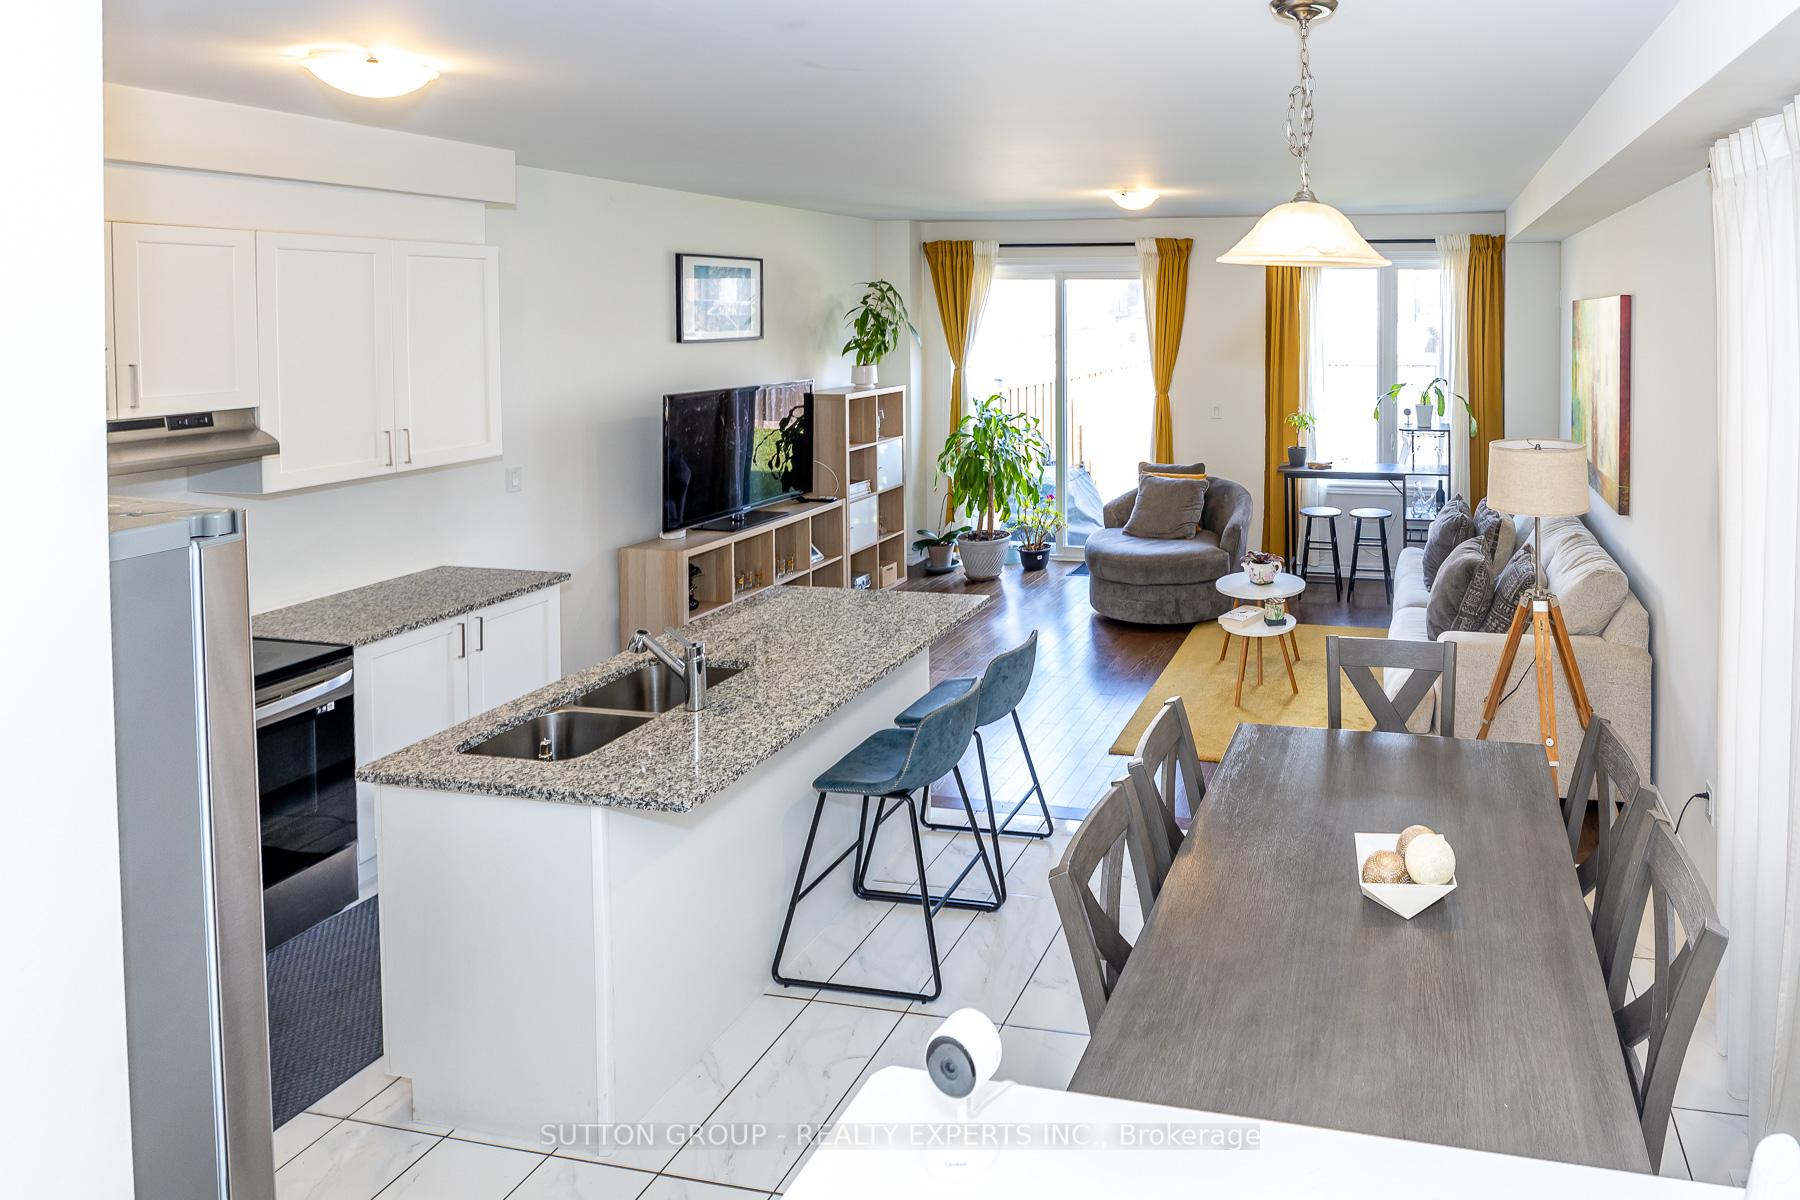
Kitchen with white cabinets, stainless steel appliances, and a large granite island with blue stools.
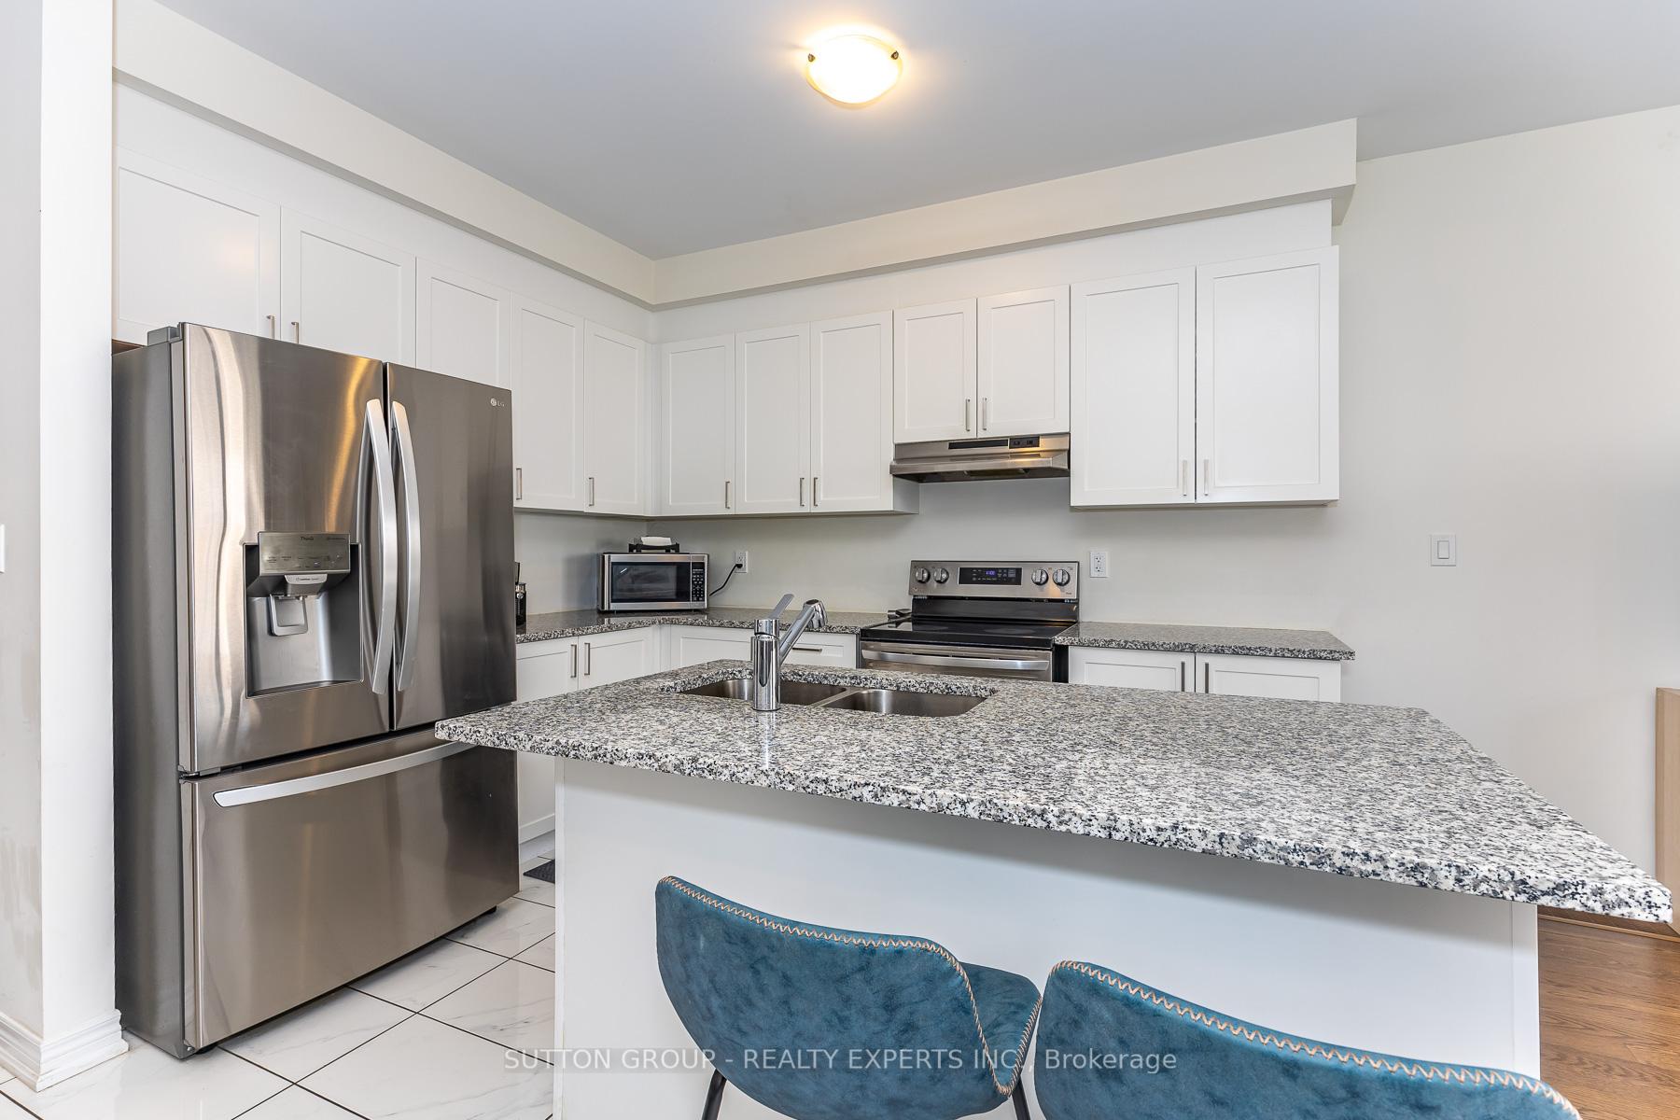
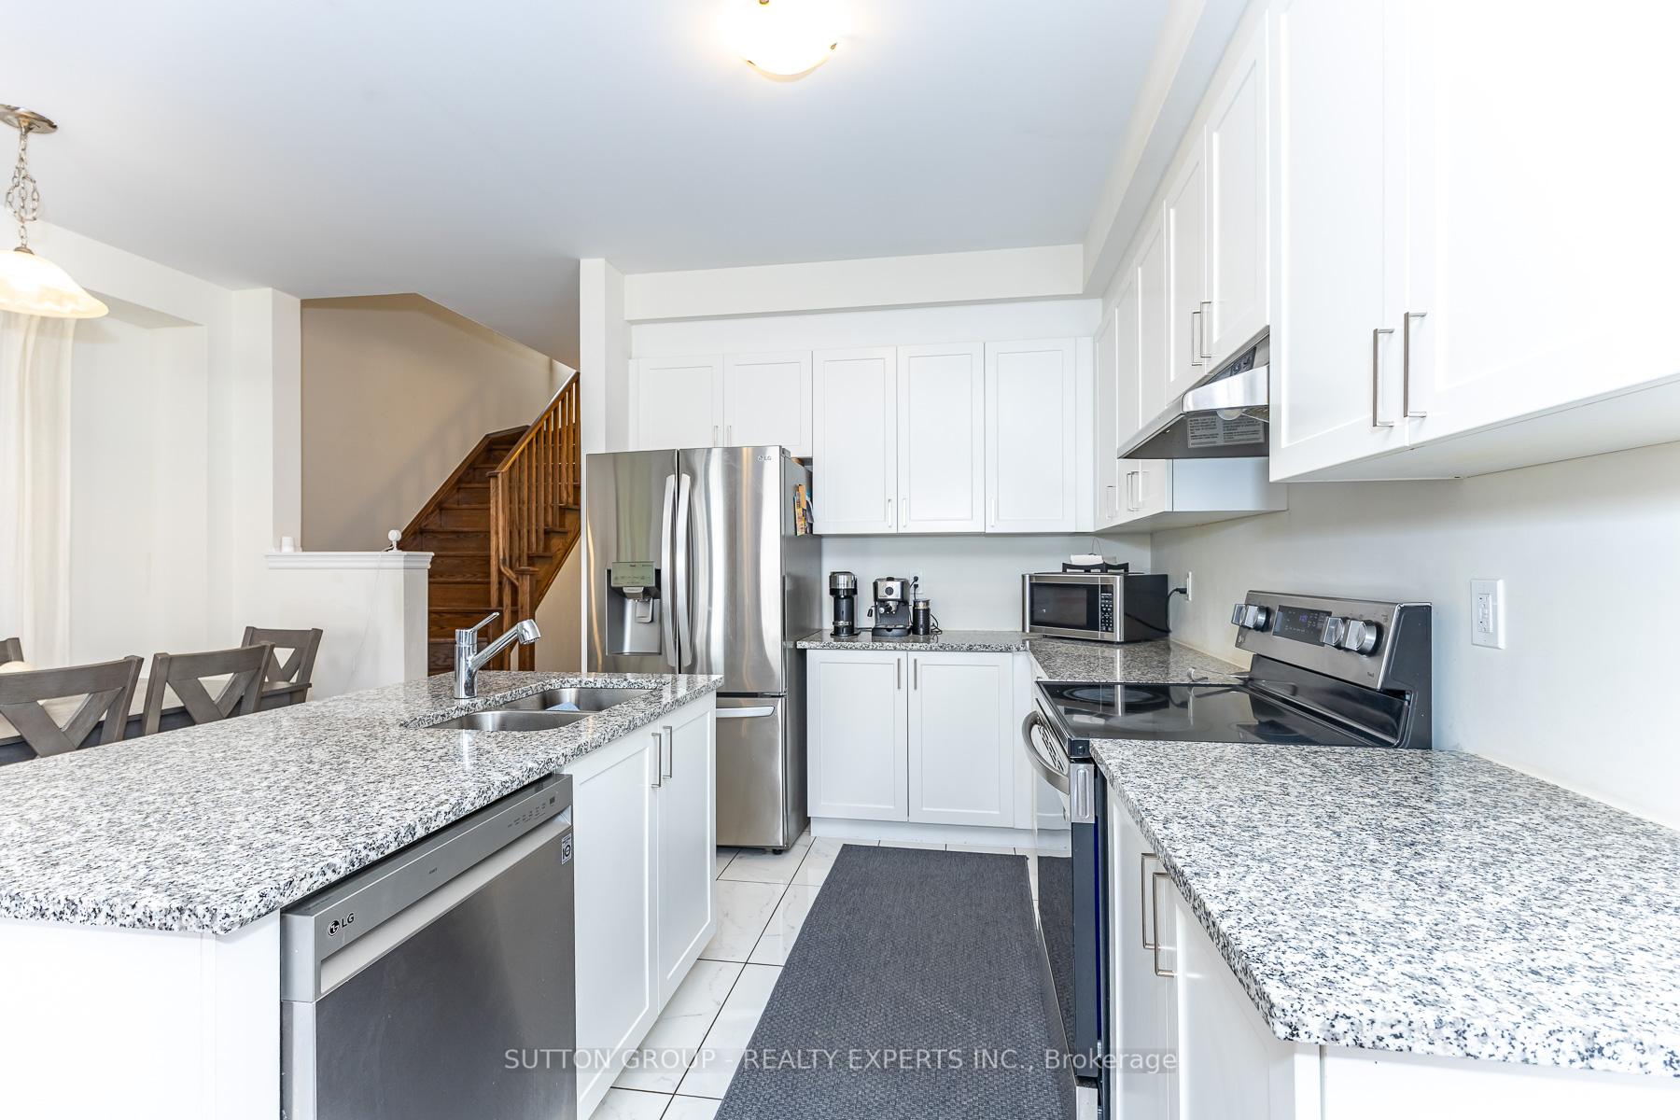
Bright kitchen with white cabinetry, granite counters, stainless appliances, and a large island.
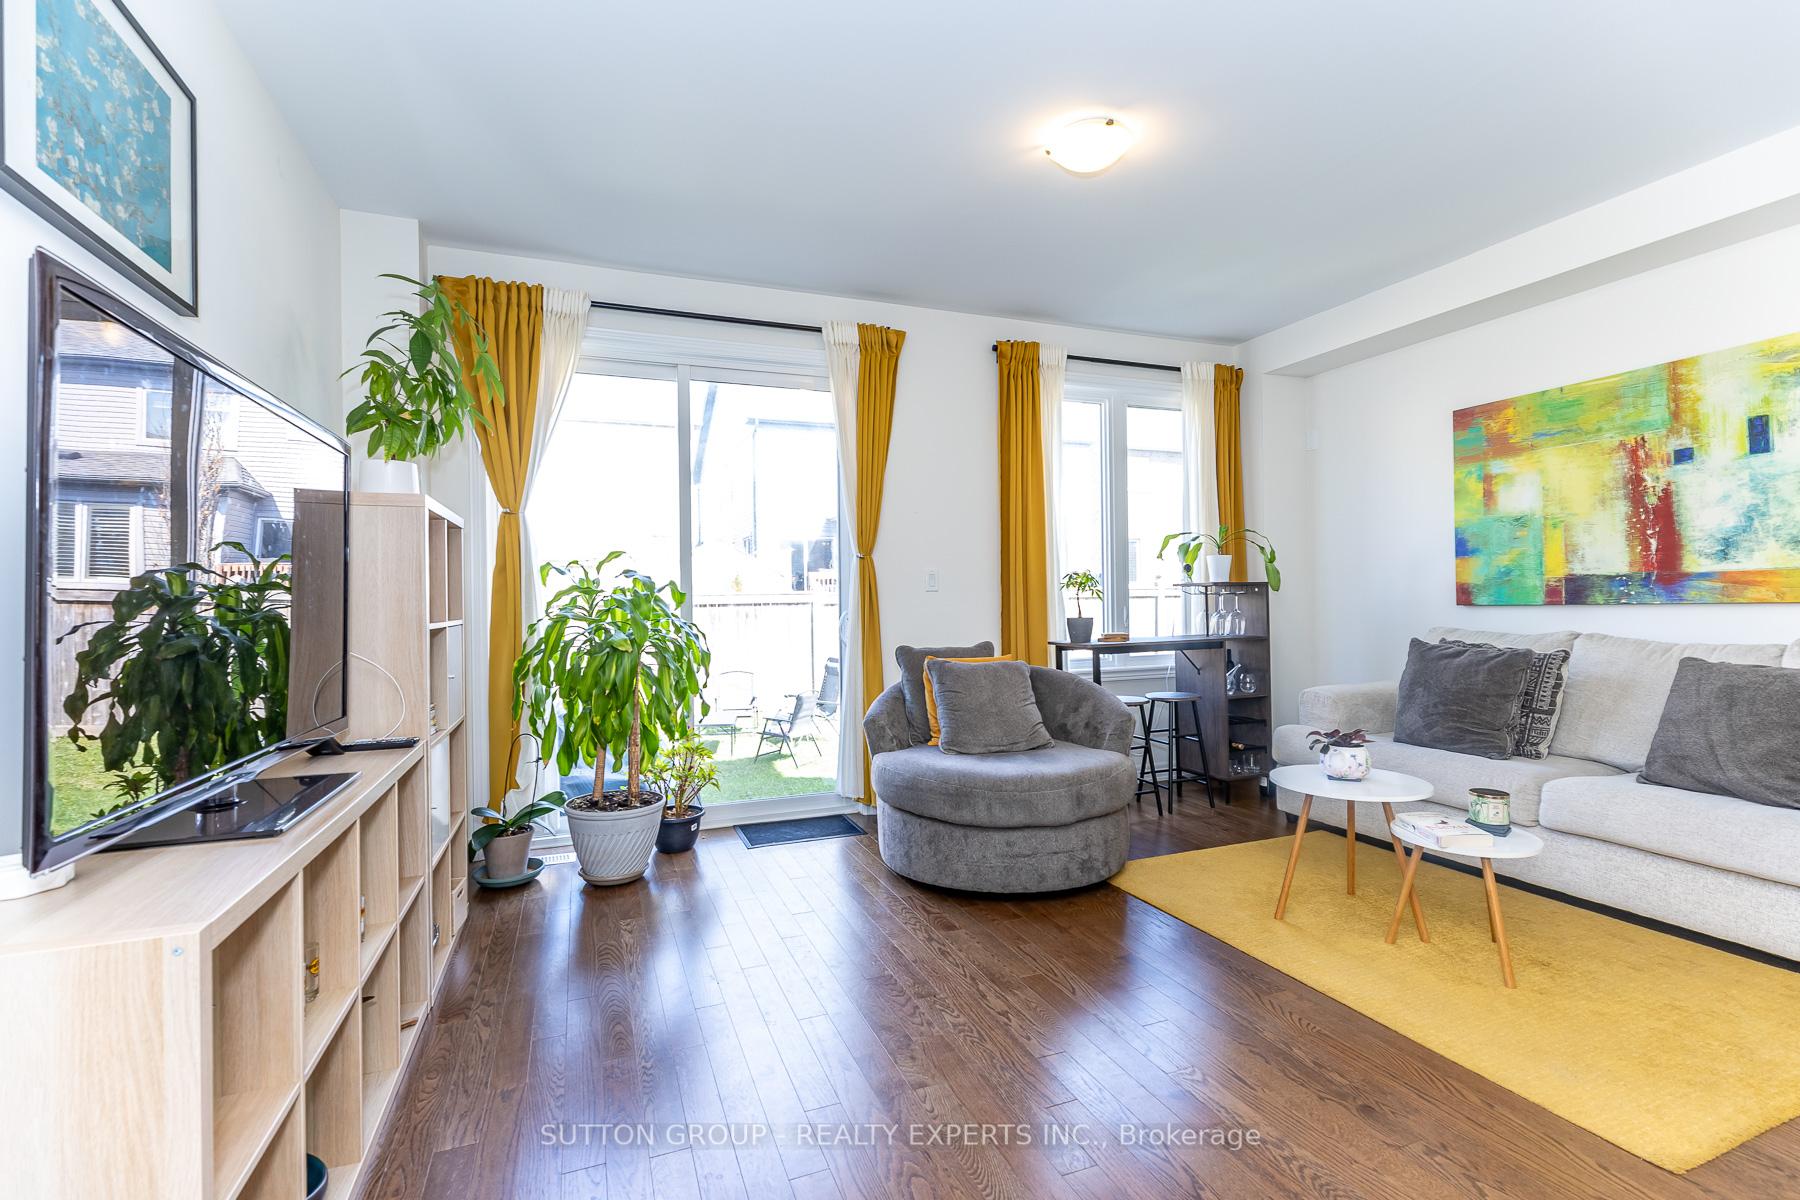
Bright living room with mustard curtains, gray seating, plants, and hardwood floors.
Living room with gray sectional, mustard rug, large windows, and hardwood flooring.
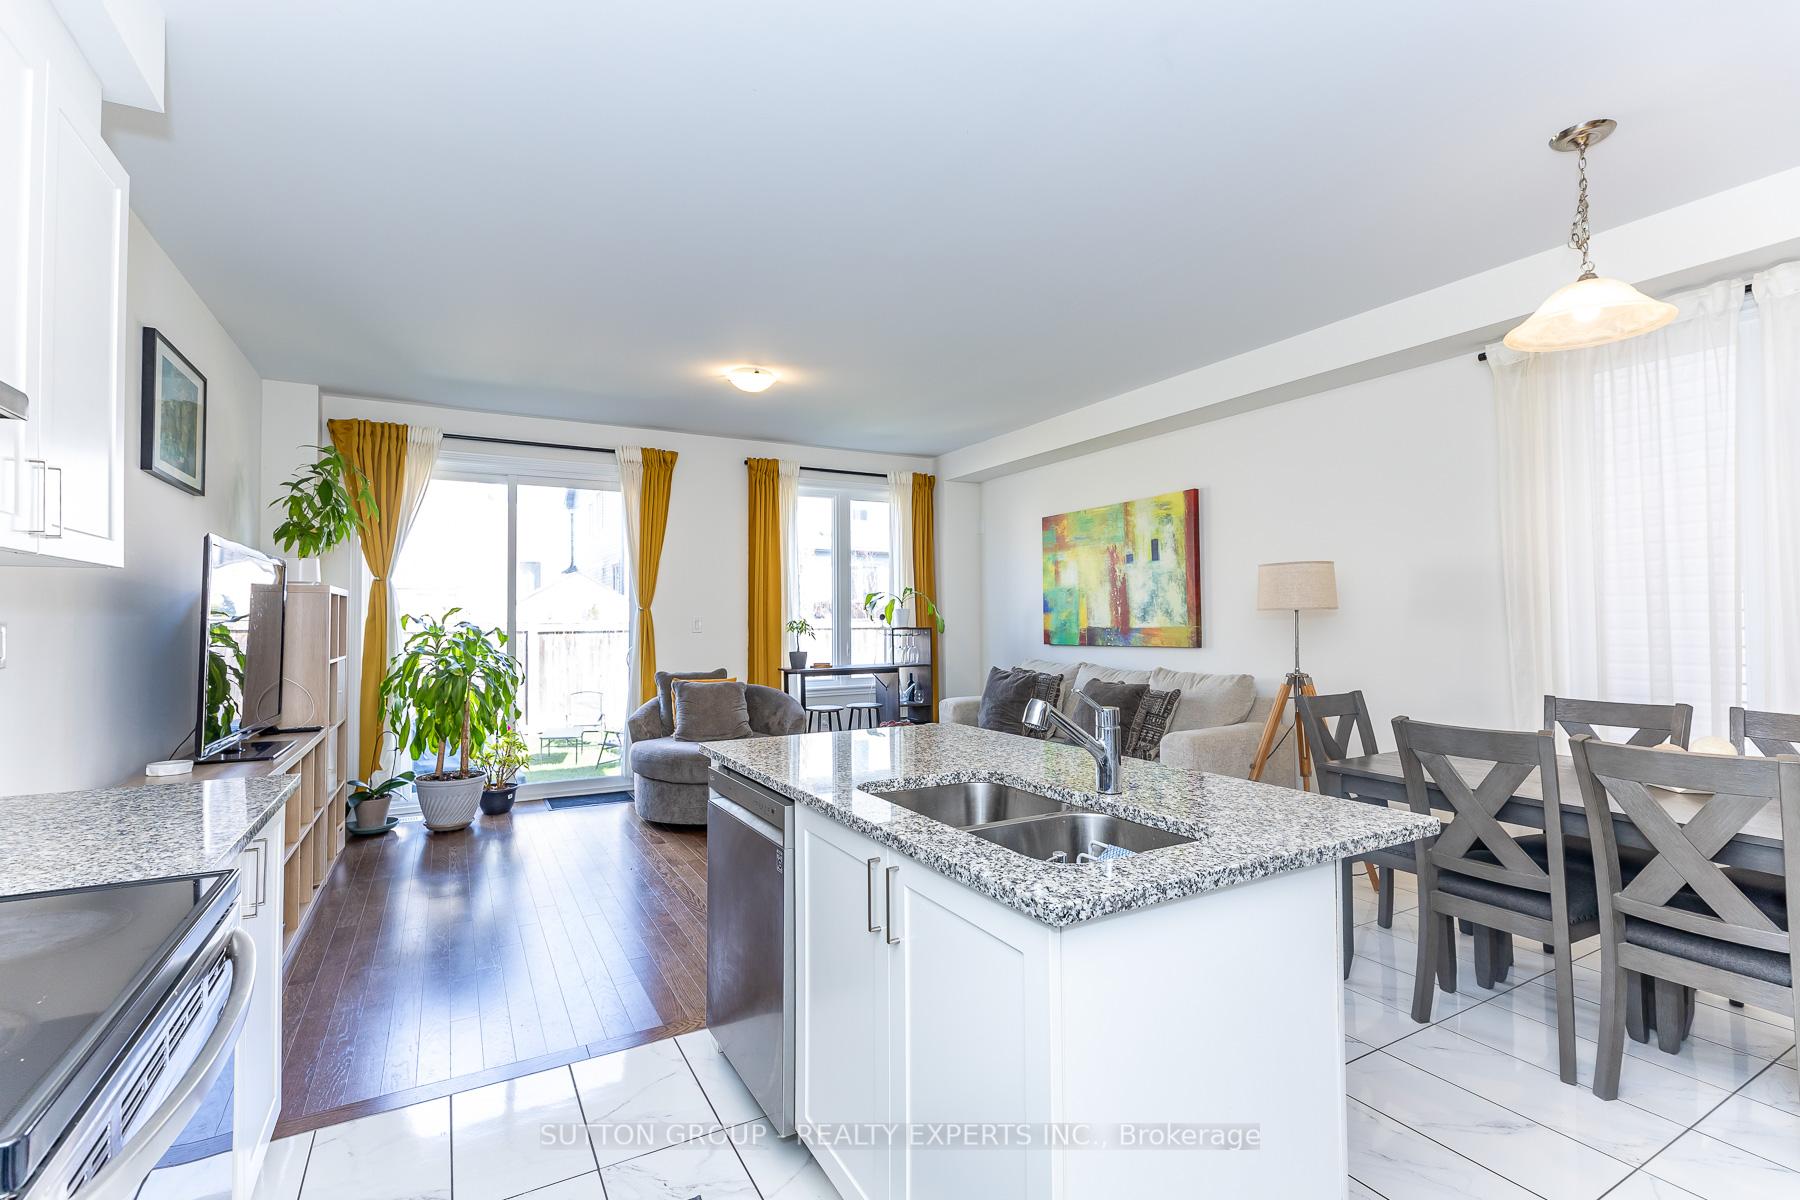
Open-concept kitchen and living room with a granite island, gray seating, and mustard curtains.
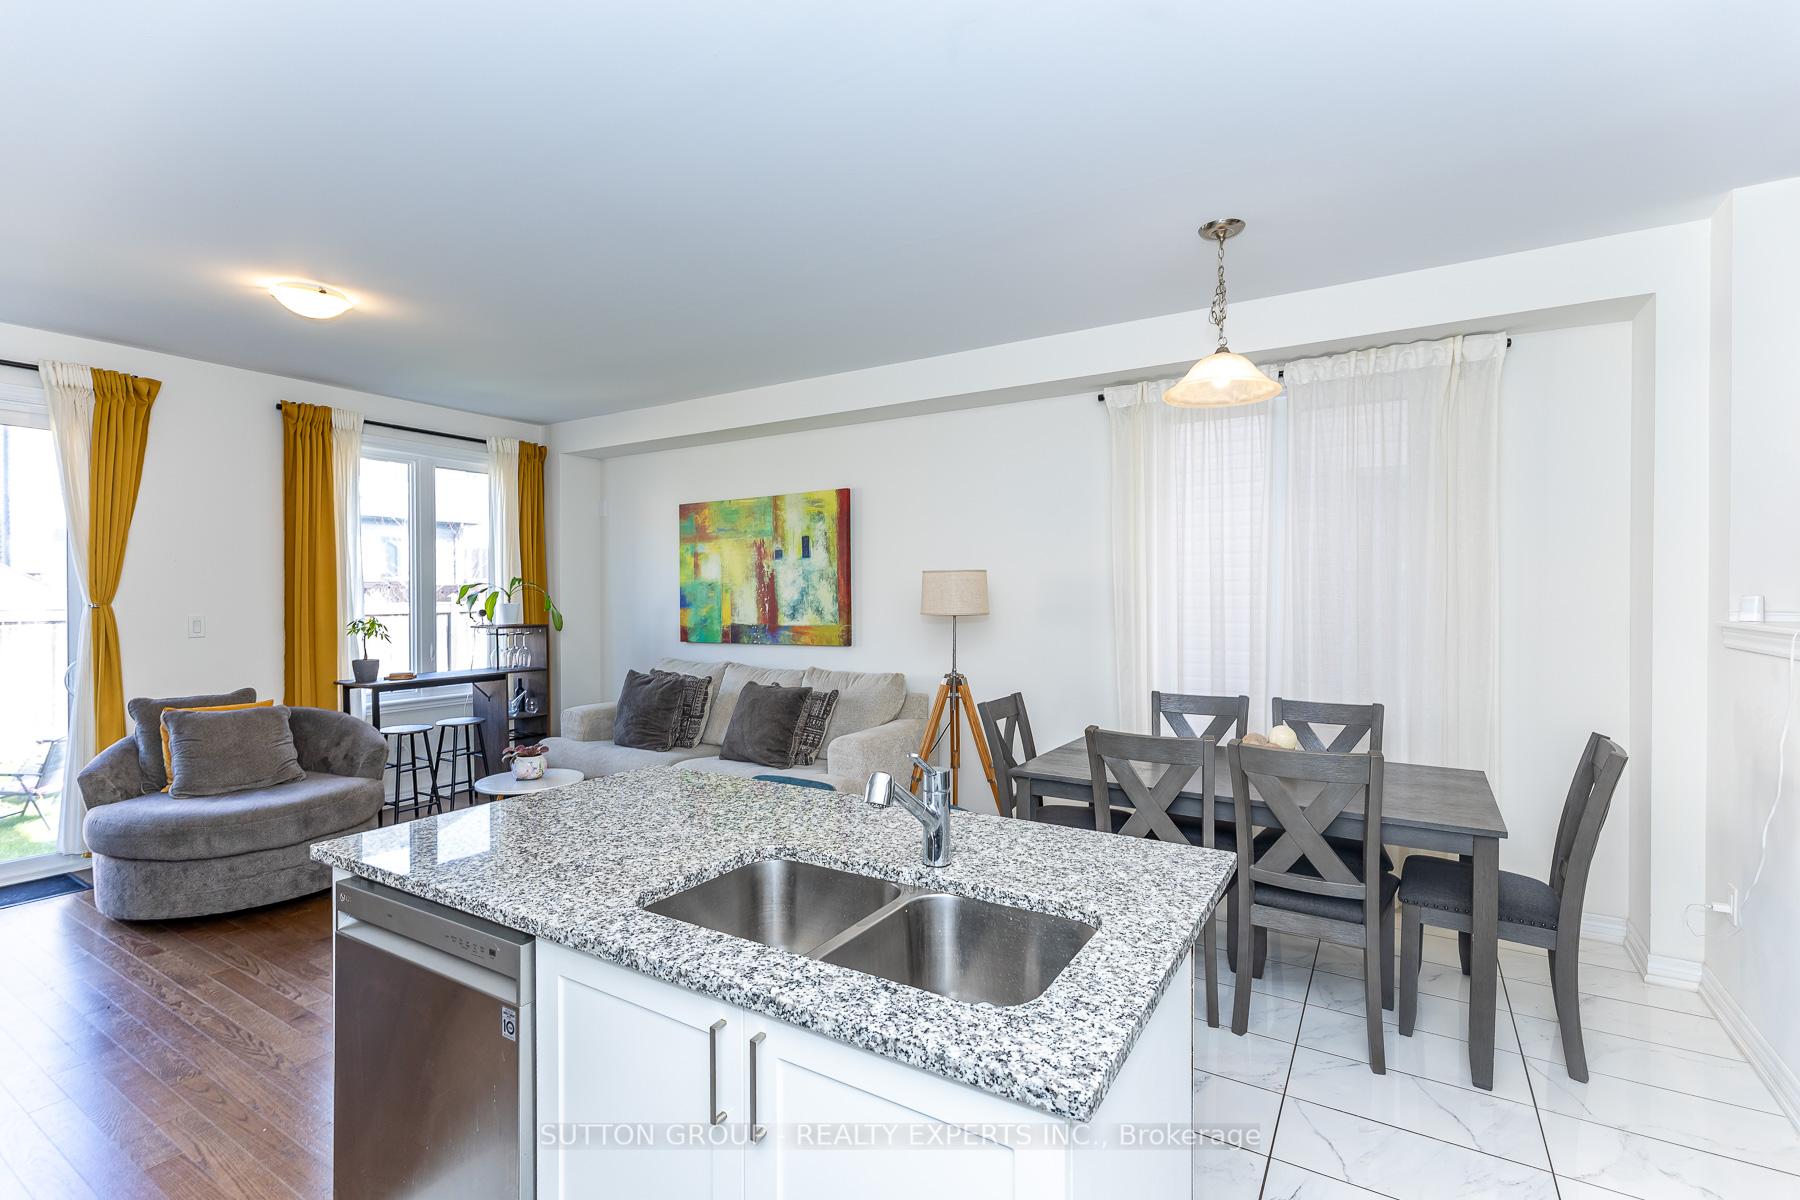
Open-plan kitchen and living room with a granite island, gray dining set, and mustard-yellow curtains.
Open-plan kitchen and living room with a granite island, mustard curtains, and sliding glass doors.
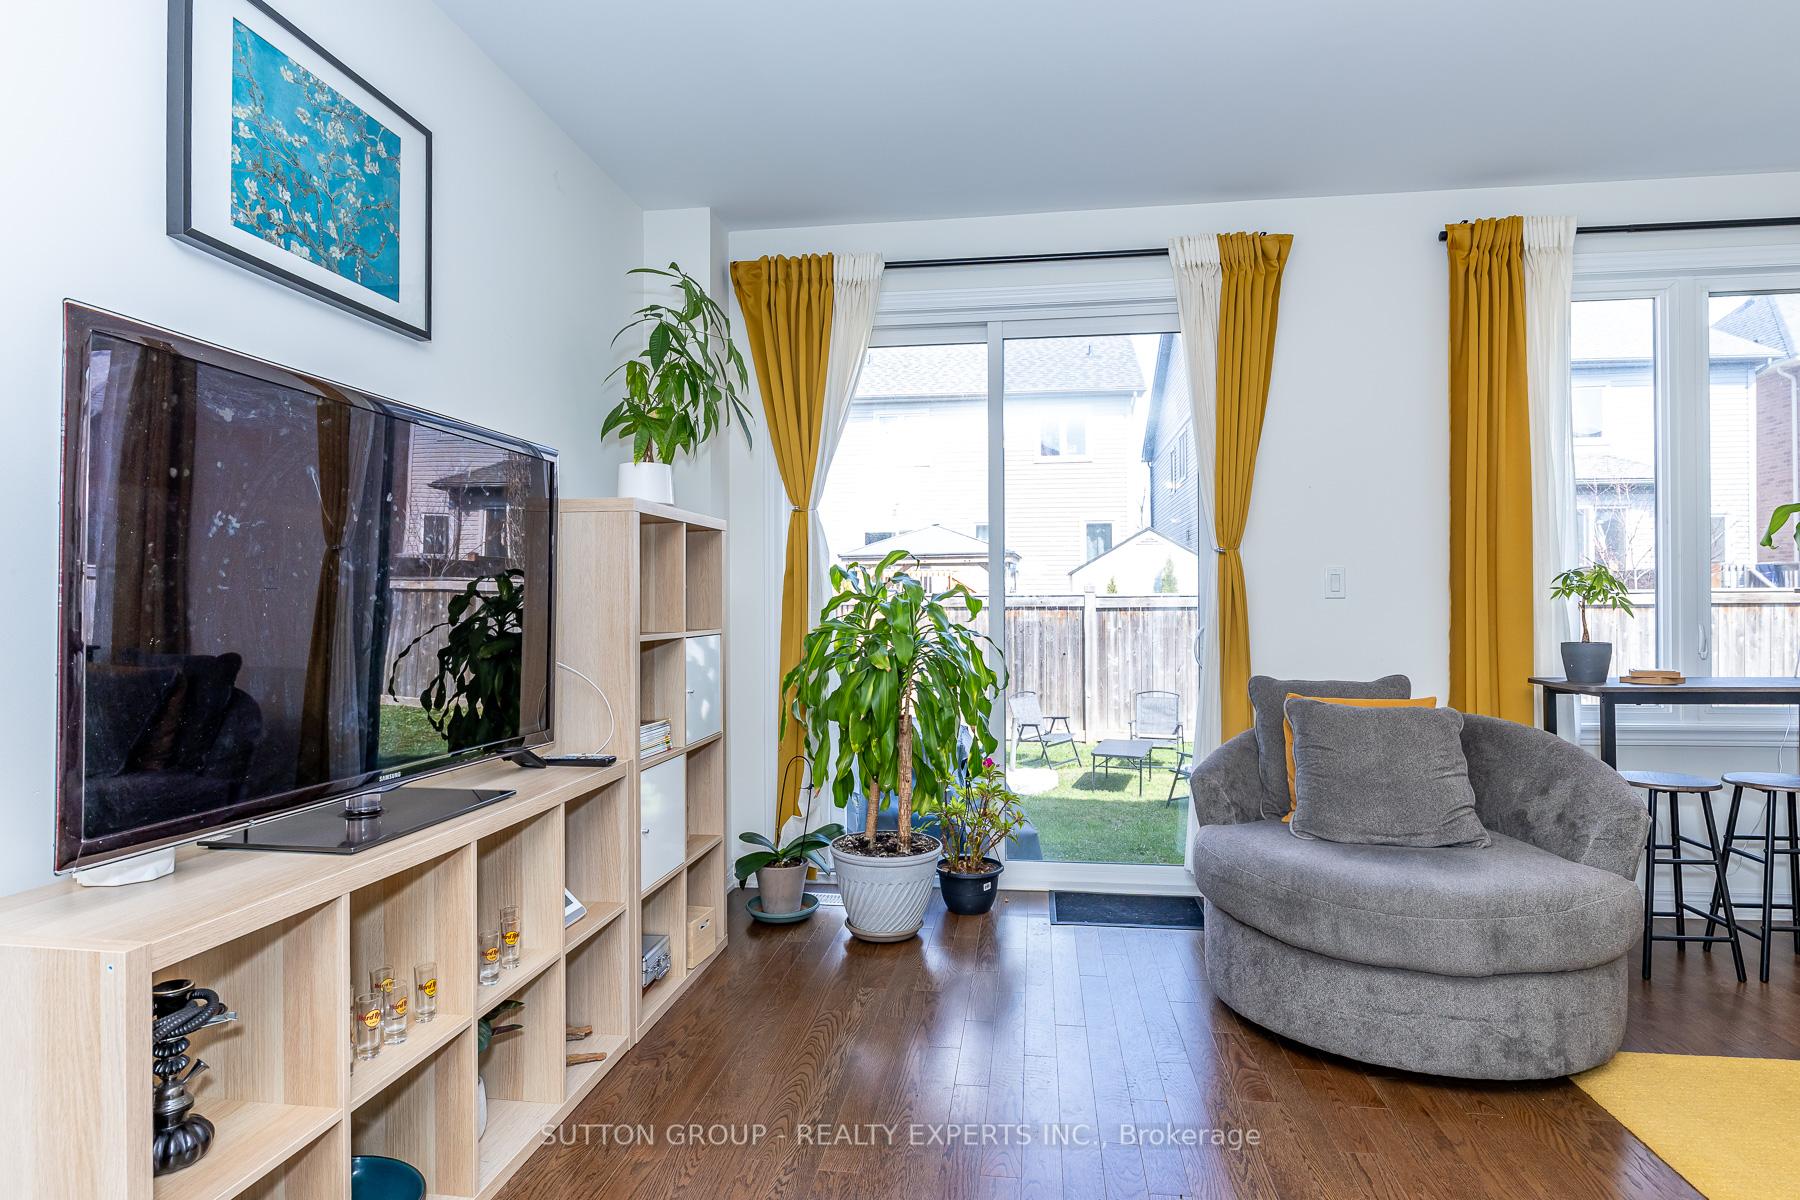
Living room with a gray lounge chair, television, and sliding doors opening to the backyard.
Wooden staircase with matching railings in a bright entry hall with hardwood floors.
Open-concept kitchen and living area with a granite breakfast bar and dining table.
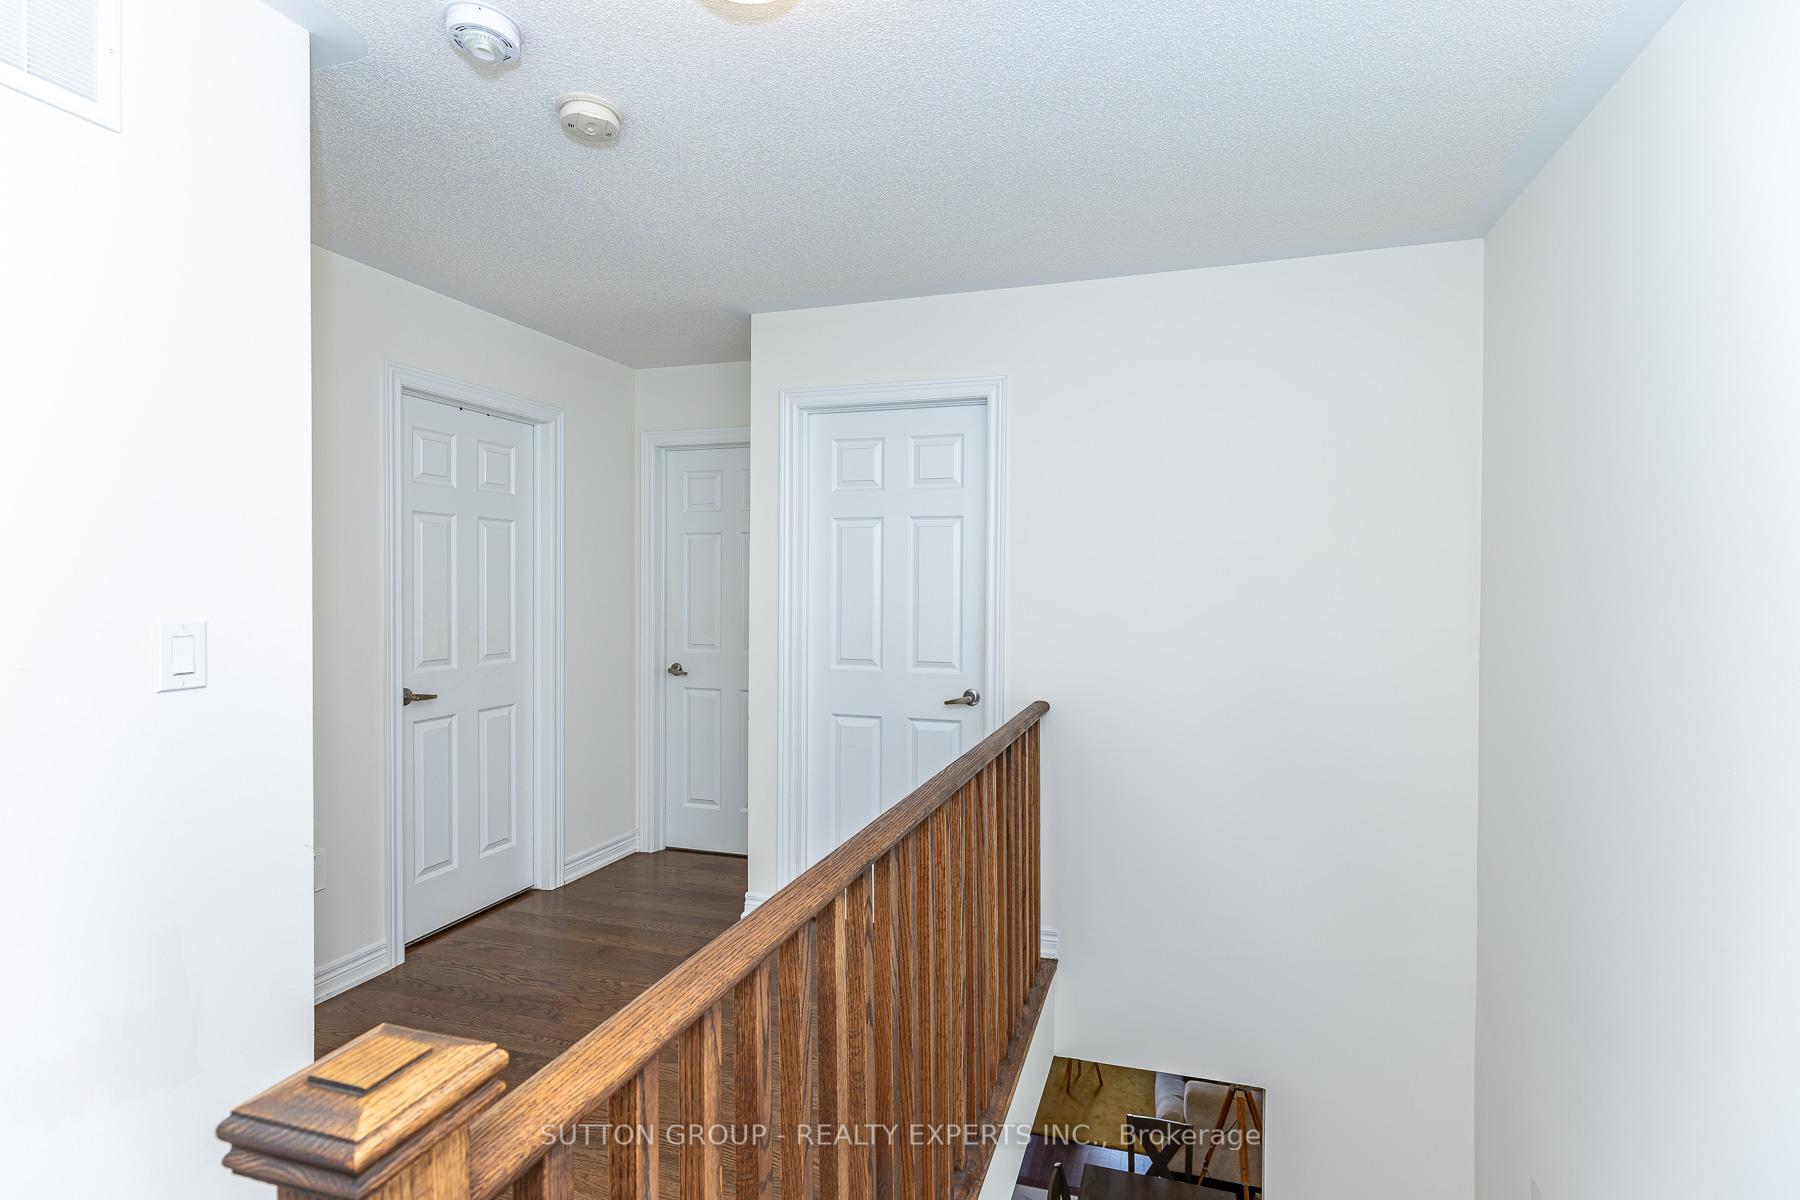
Upstairs hallway landing with dark wood flooring, white paneled doors, and a wooden stair railing.
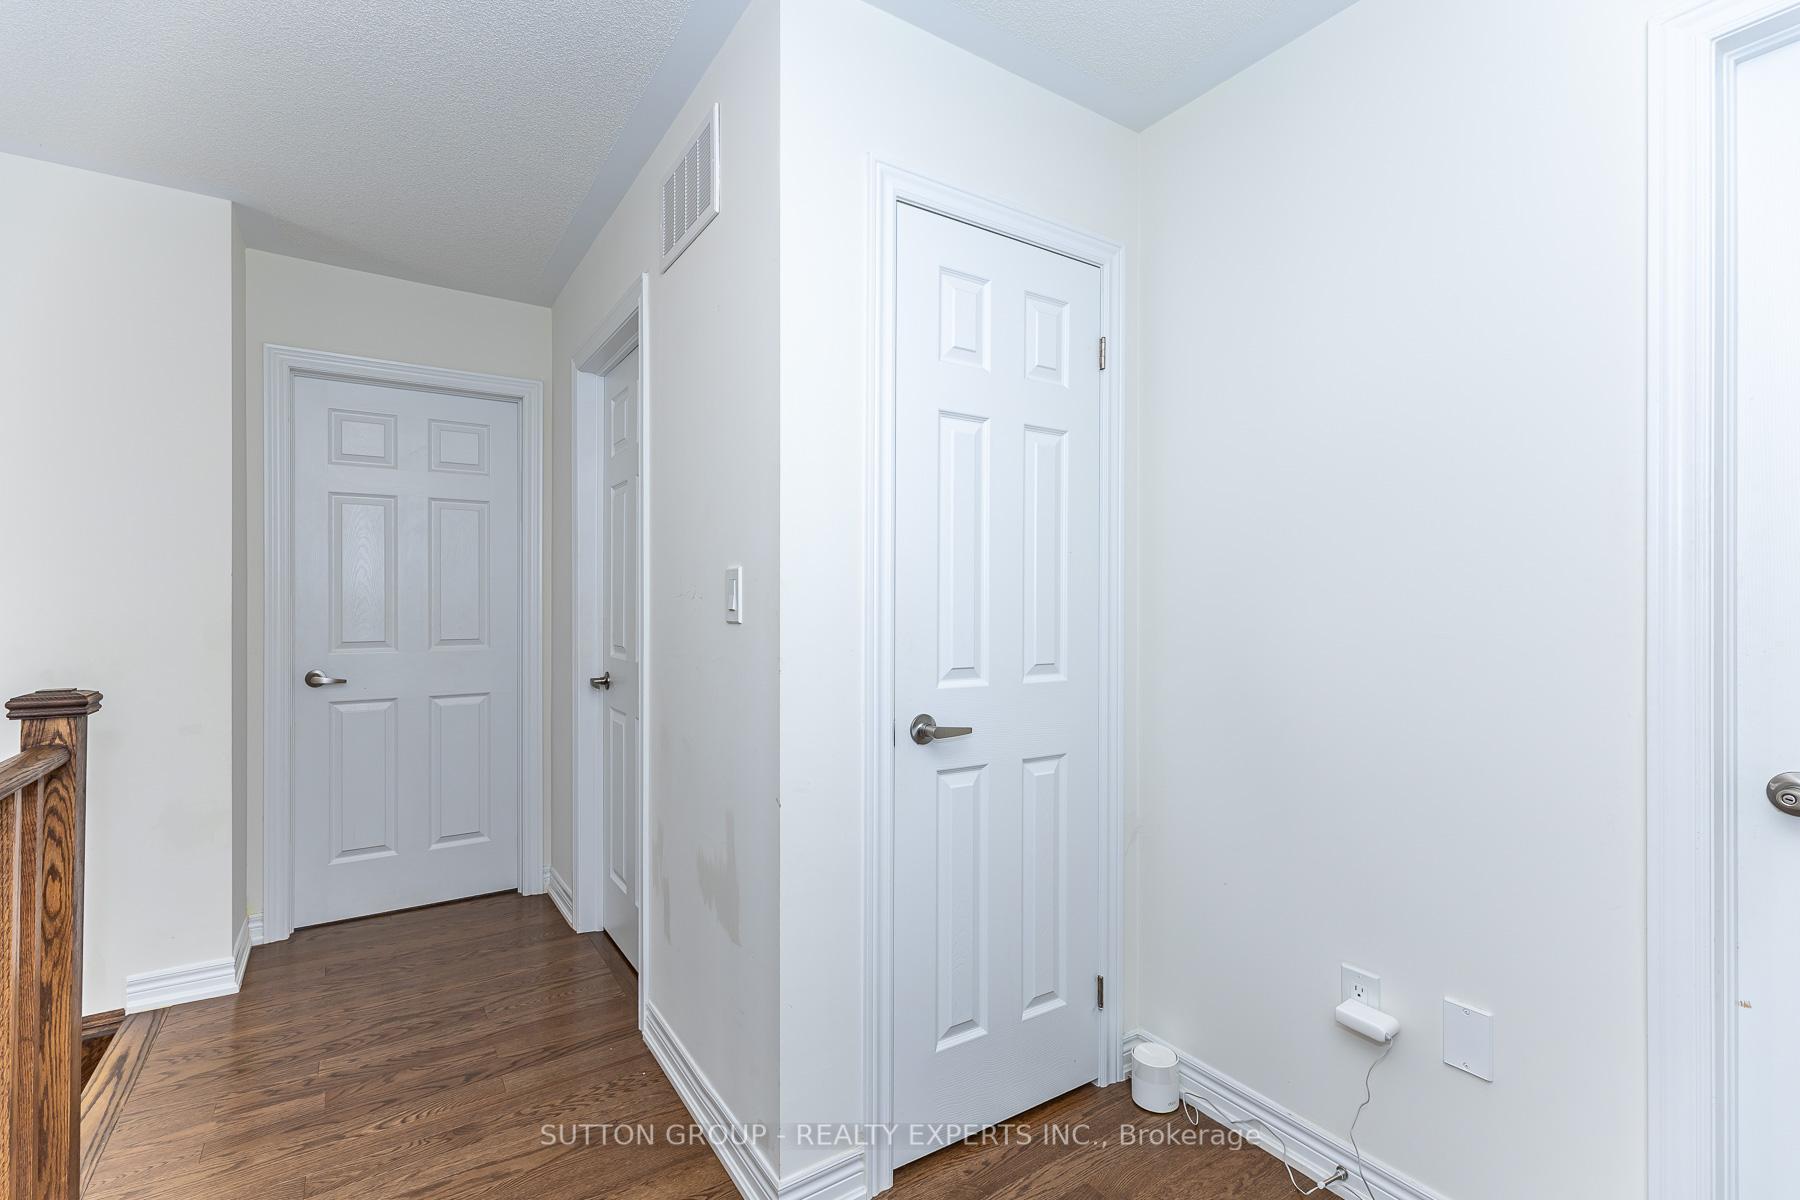
Bright hallway with white paneled doors, dark hardwood flooring, and a wooden stair railing.
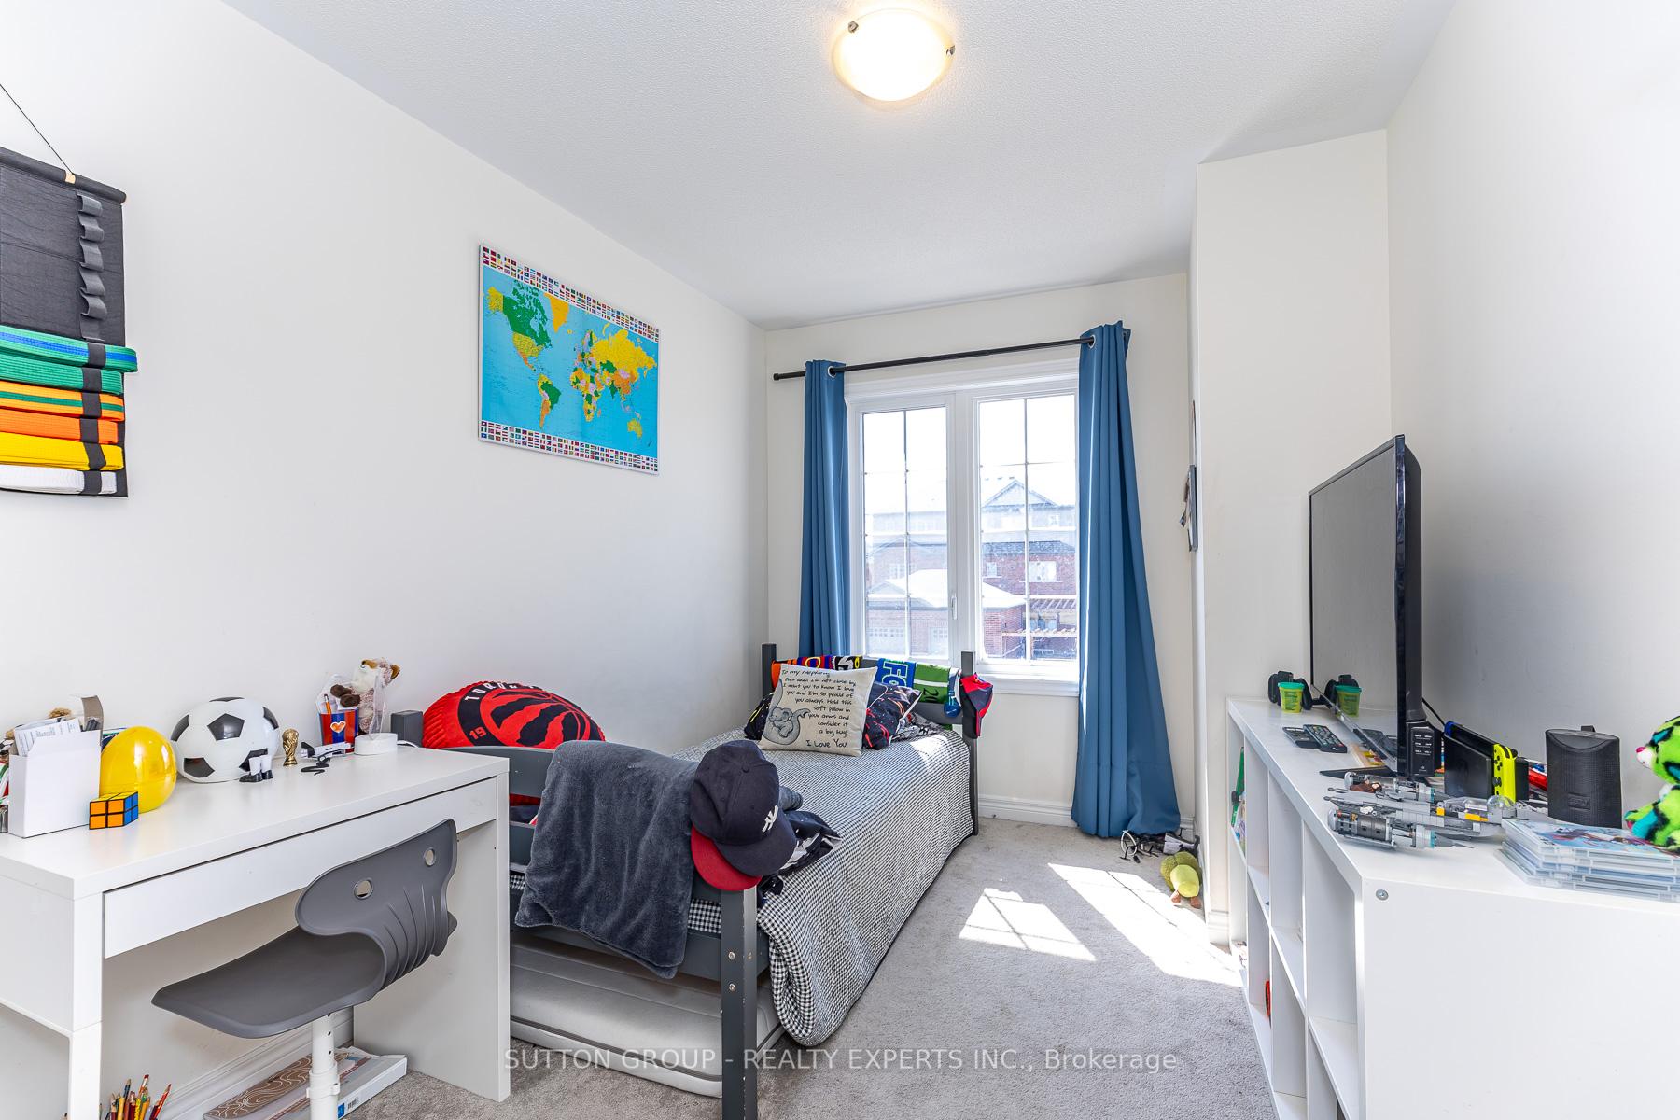
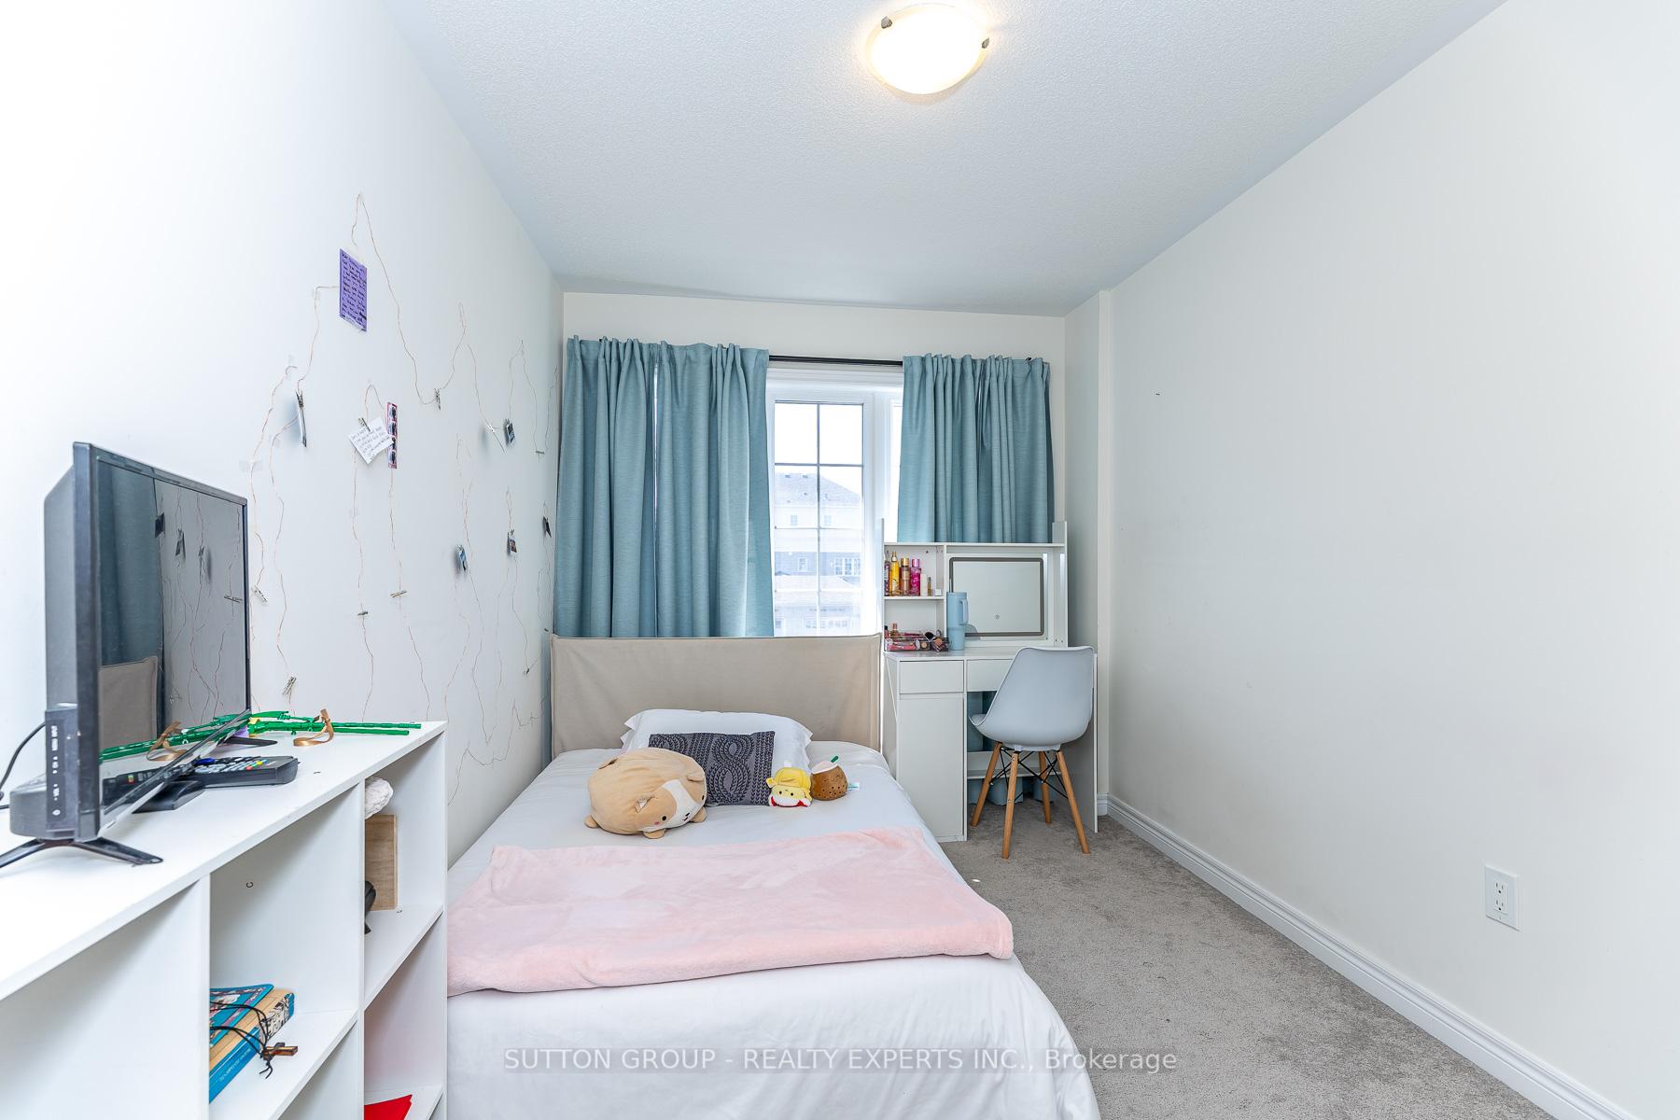
Bedroom with a single bed, blue curtains, a world map, and a white desk beside a television.
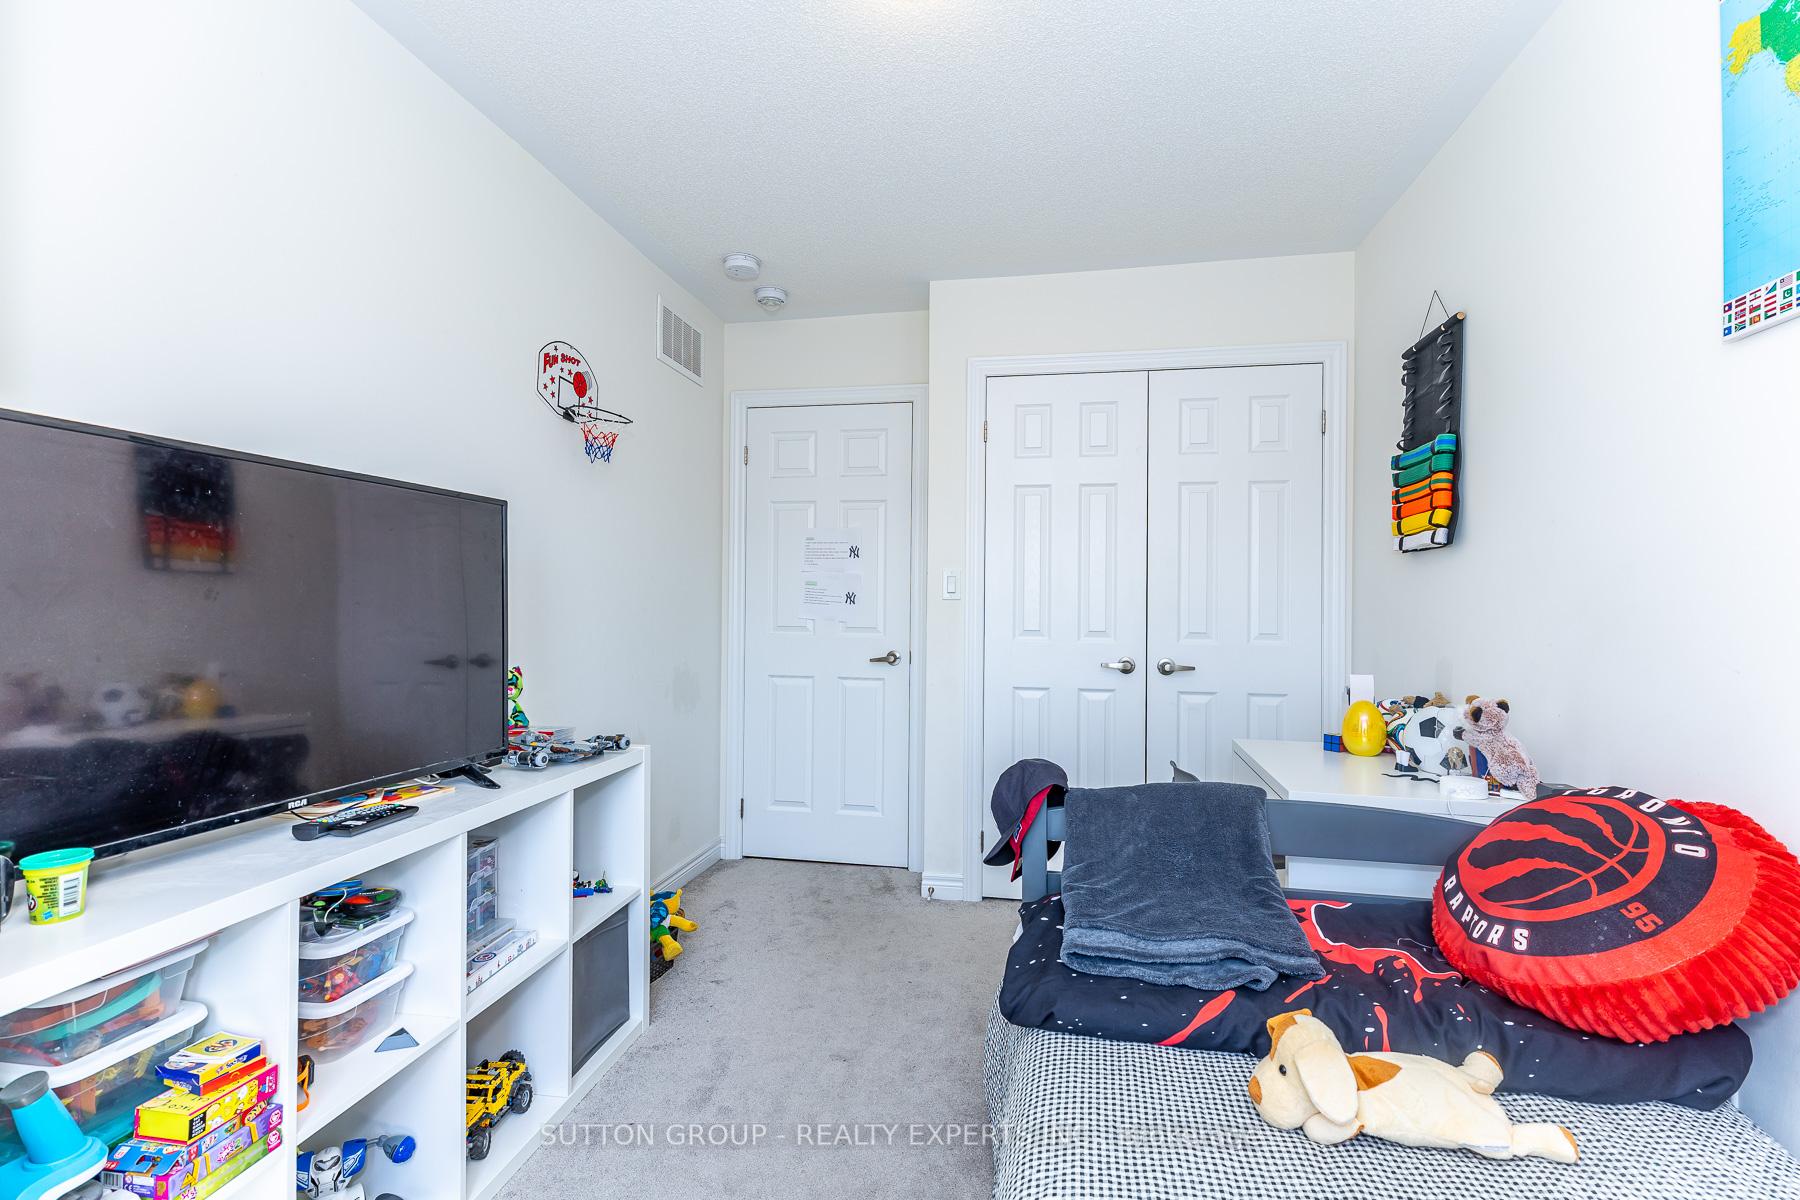
Child’s bedroom with Raptors bedding, a large television, toy-filled shelving, and a mini basketball hoop.
Bedroom with a bed, blue curtains, and a desk beside the window.
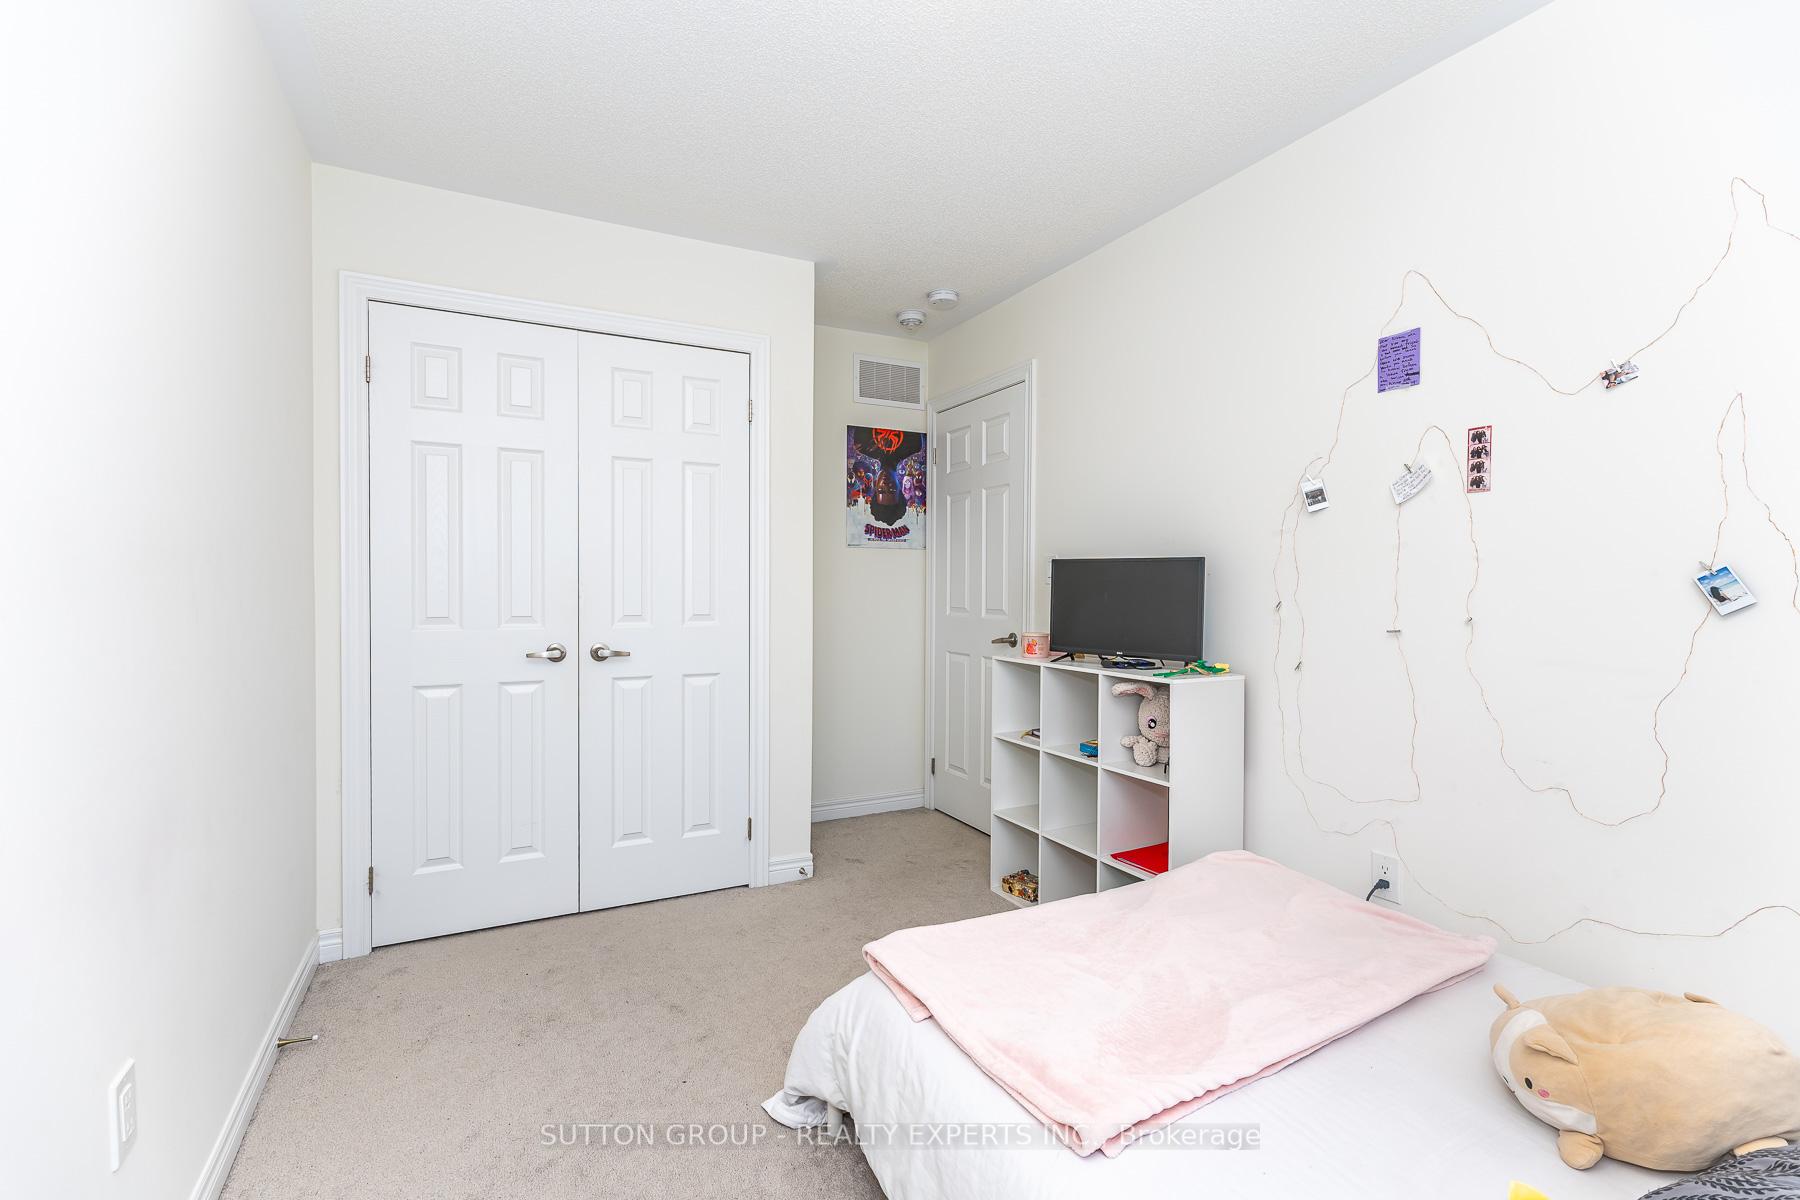
Bedroom with white closet doors, a pale pink blanket, and string lights displaying cards.
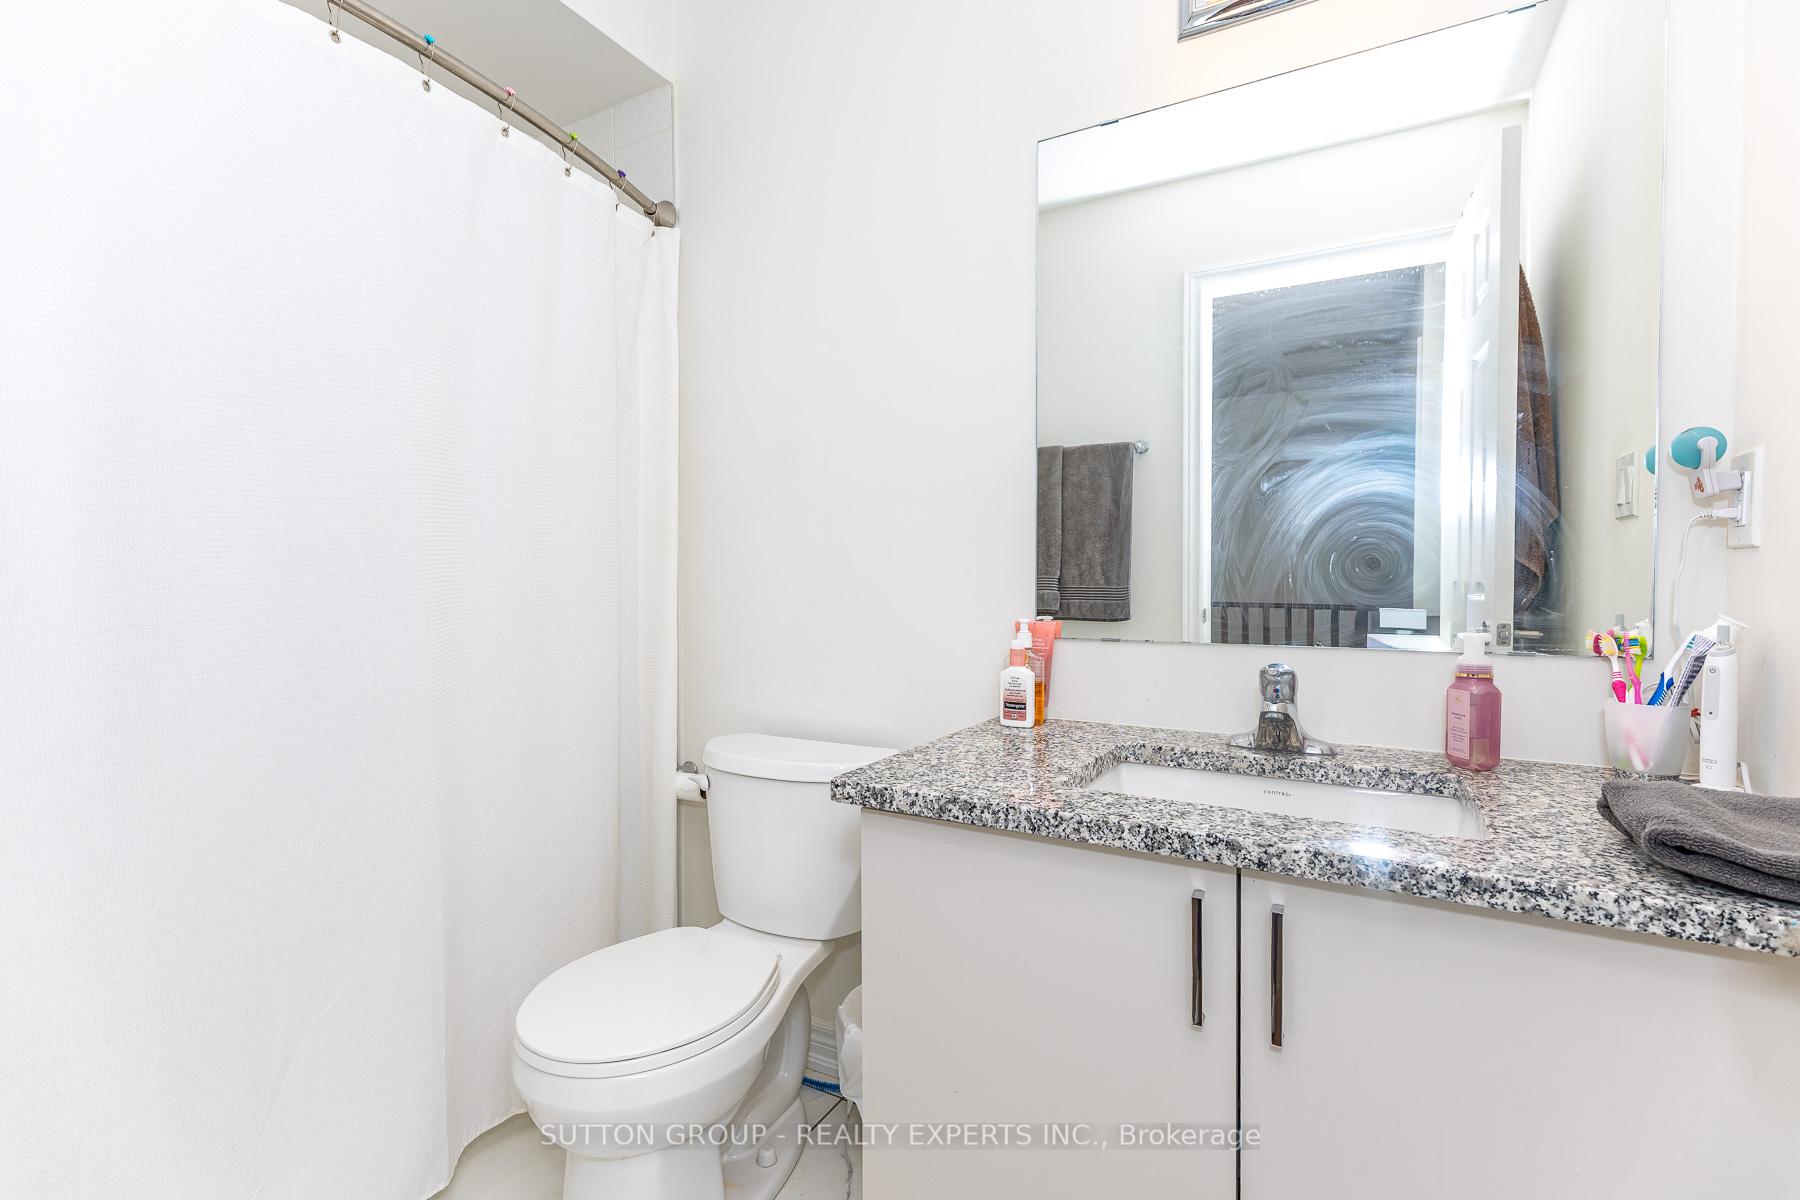
Bathroom with a granite-pattern vanity, large mirror, toilet, and white shower curtain.
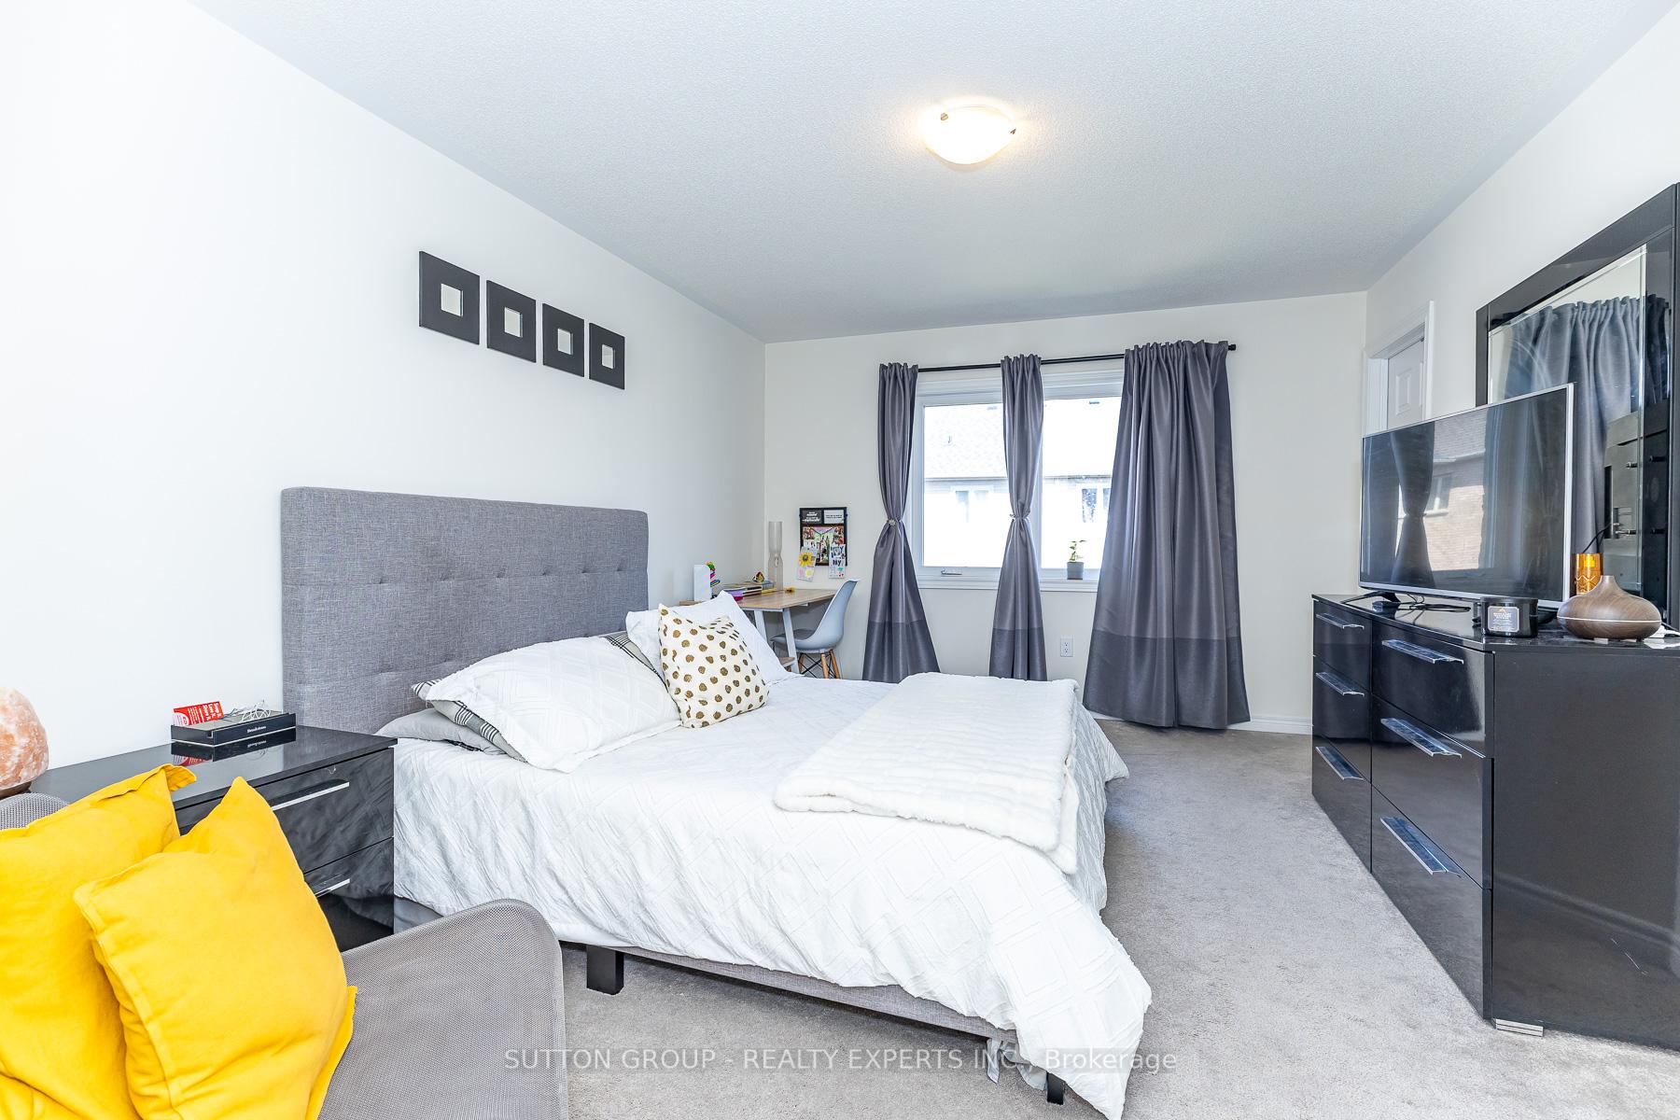
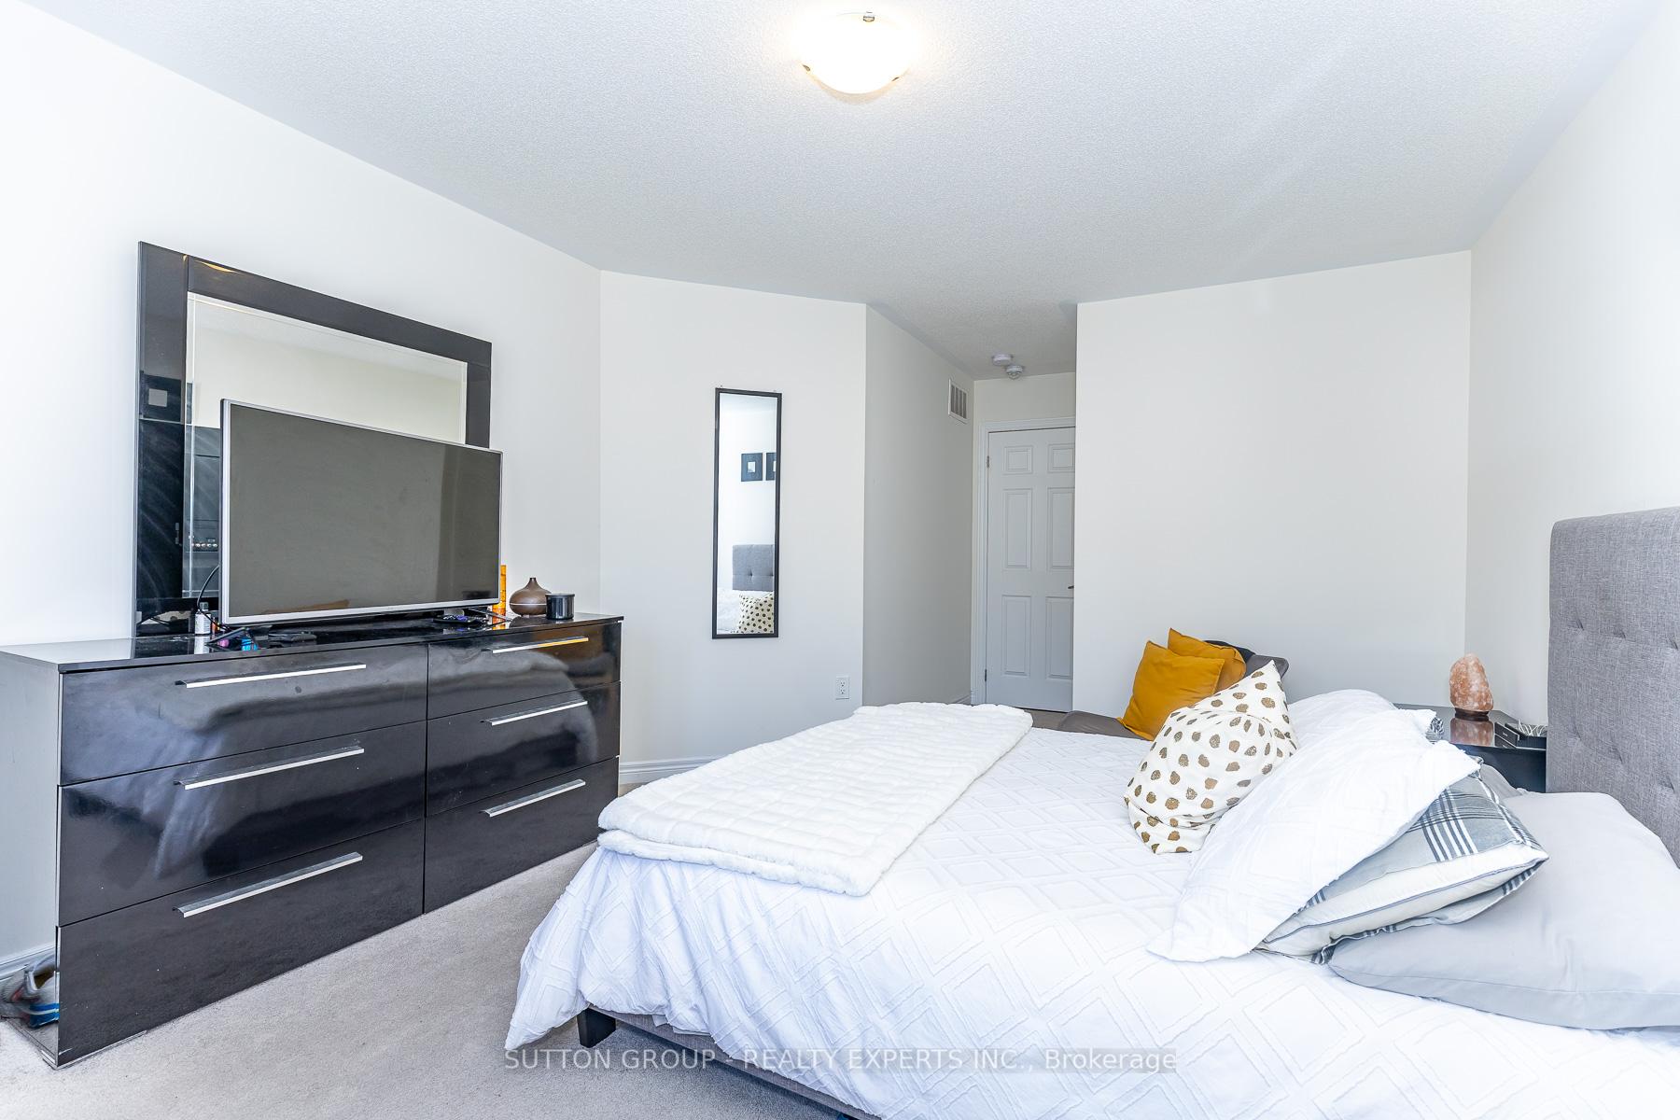
Furnished bedroom with a gray headboard, curtained window, desk, and black dresser with television.
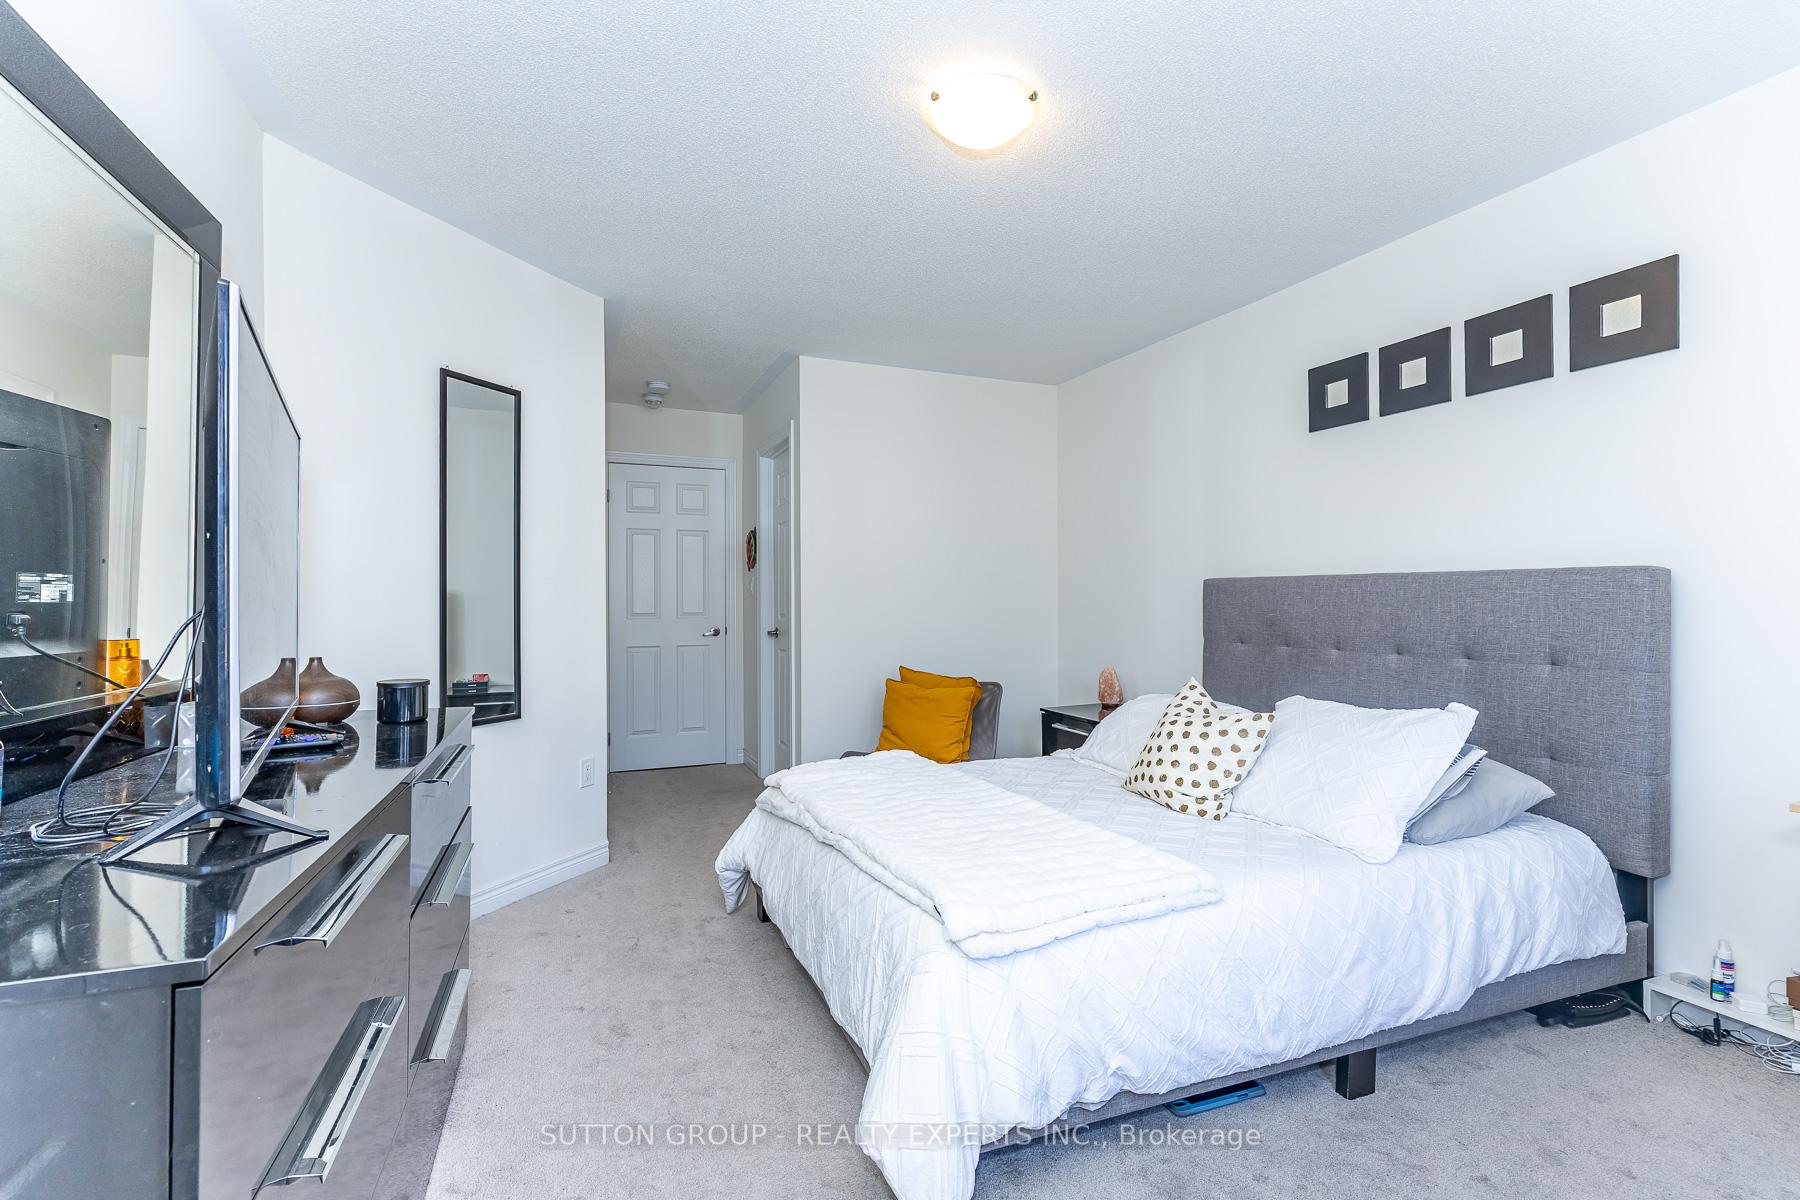
Furnished bedroom with a gray upholstered bed, white bedding, and a dark dresser with television.
Furnished bedroom with a white bed, accent pillows, and a television on a dark dresser.
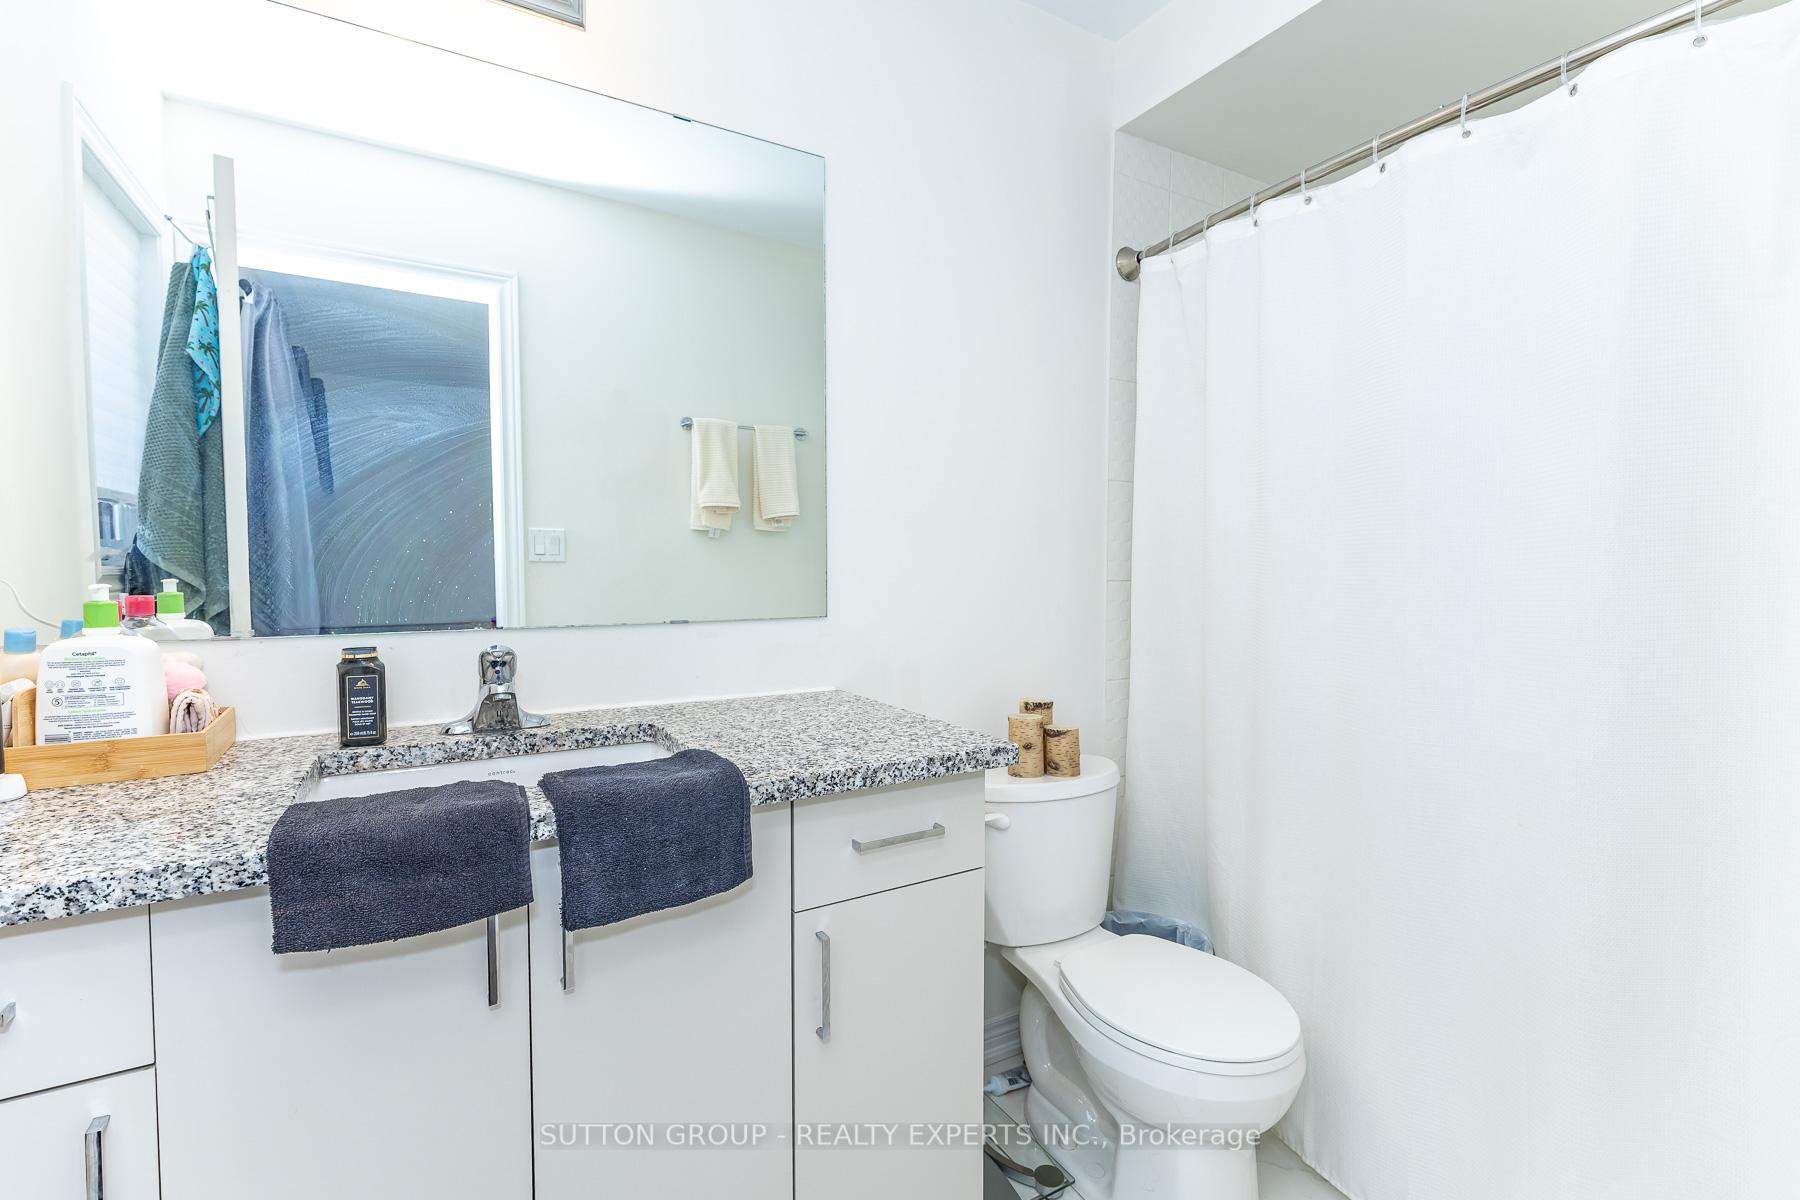
Bathroom with a granite vanity, large mirror, and white shower curtain.
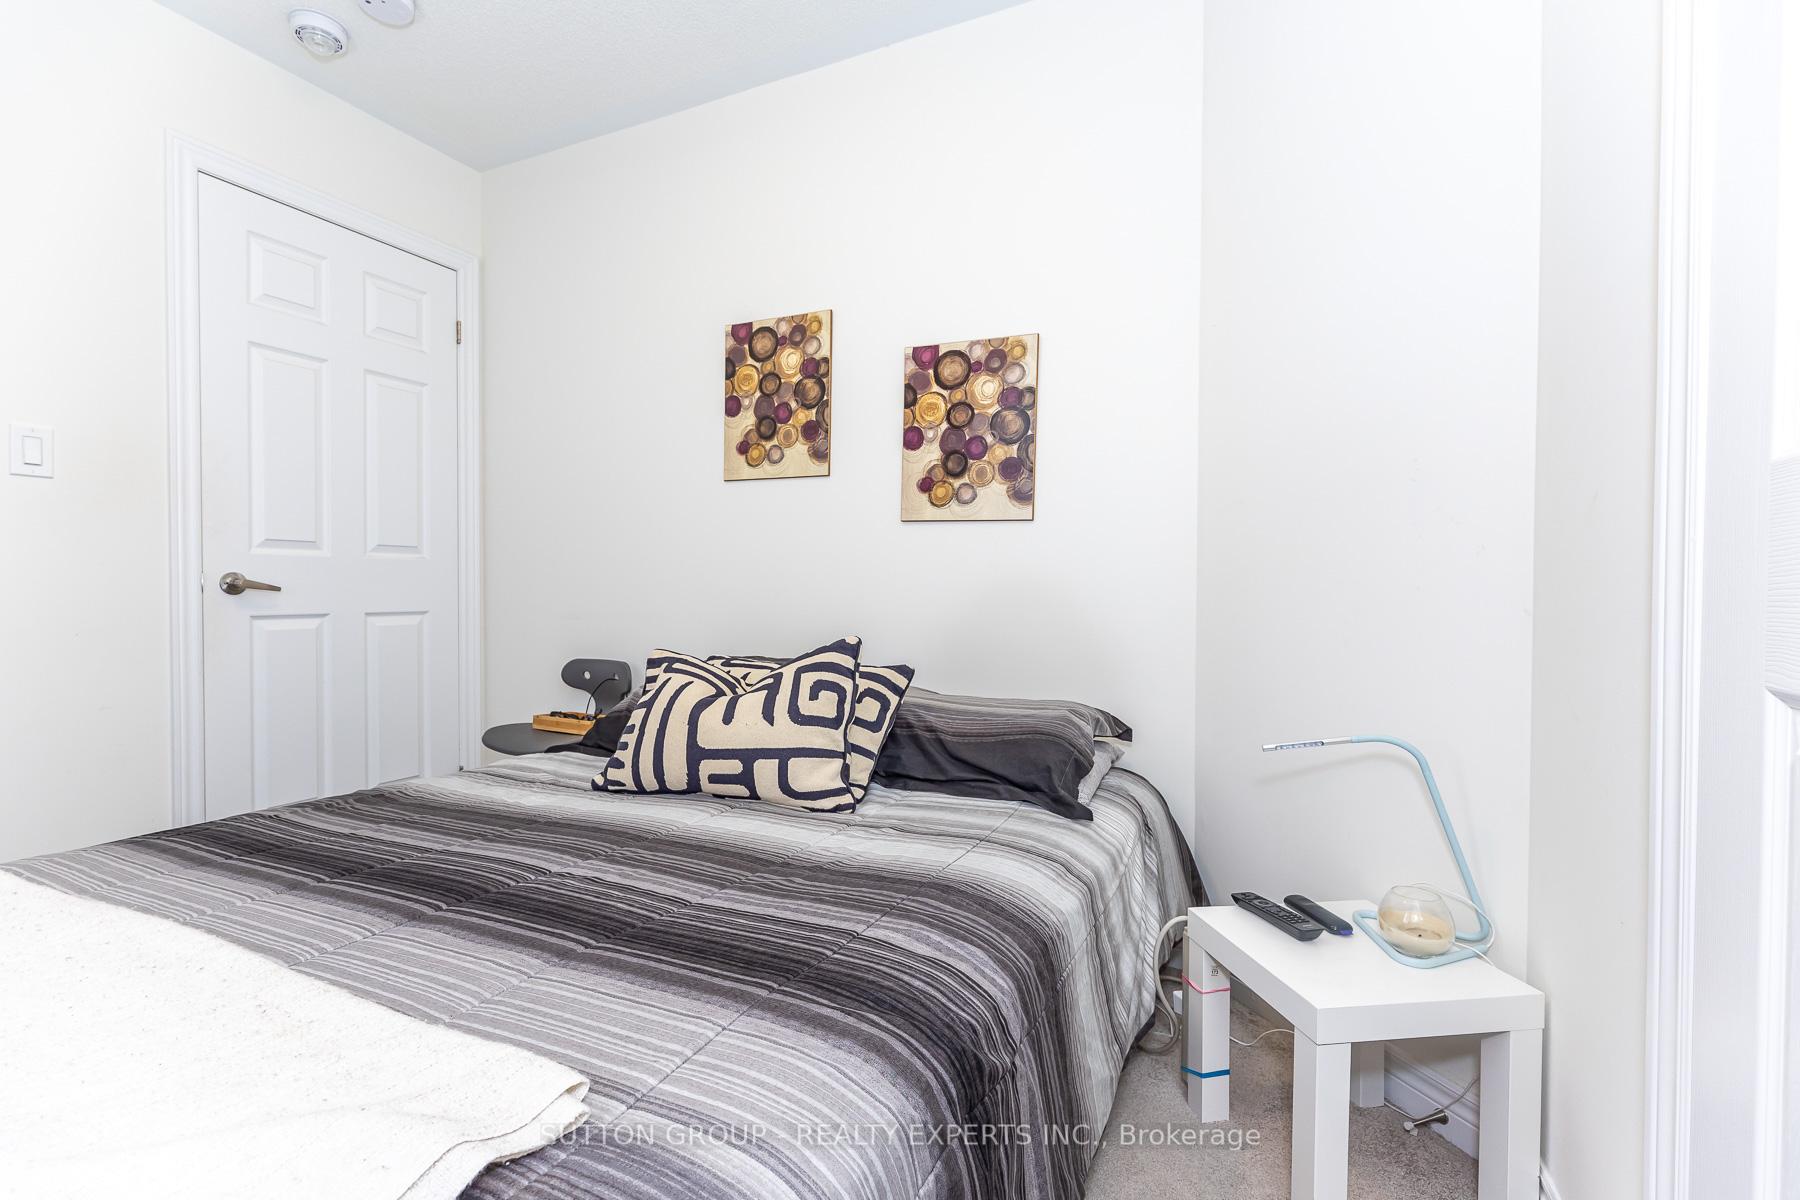
Furnished bedroom with a gray striped bedspread, patterned pillows, and two abstract paintings.
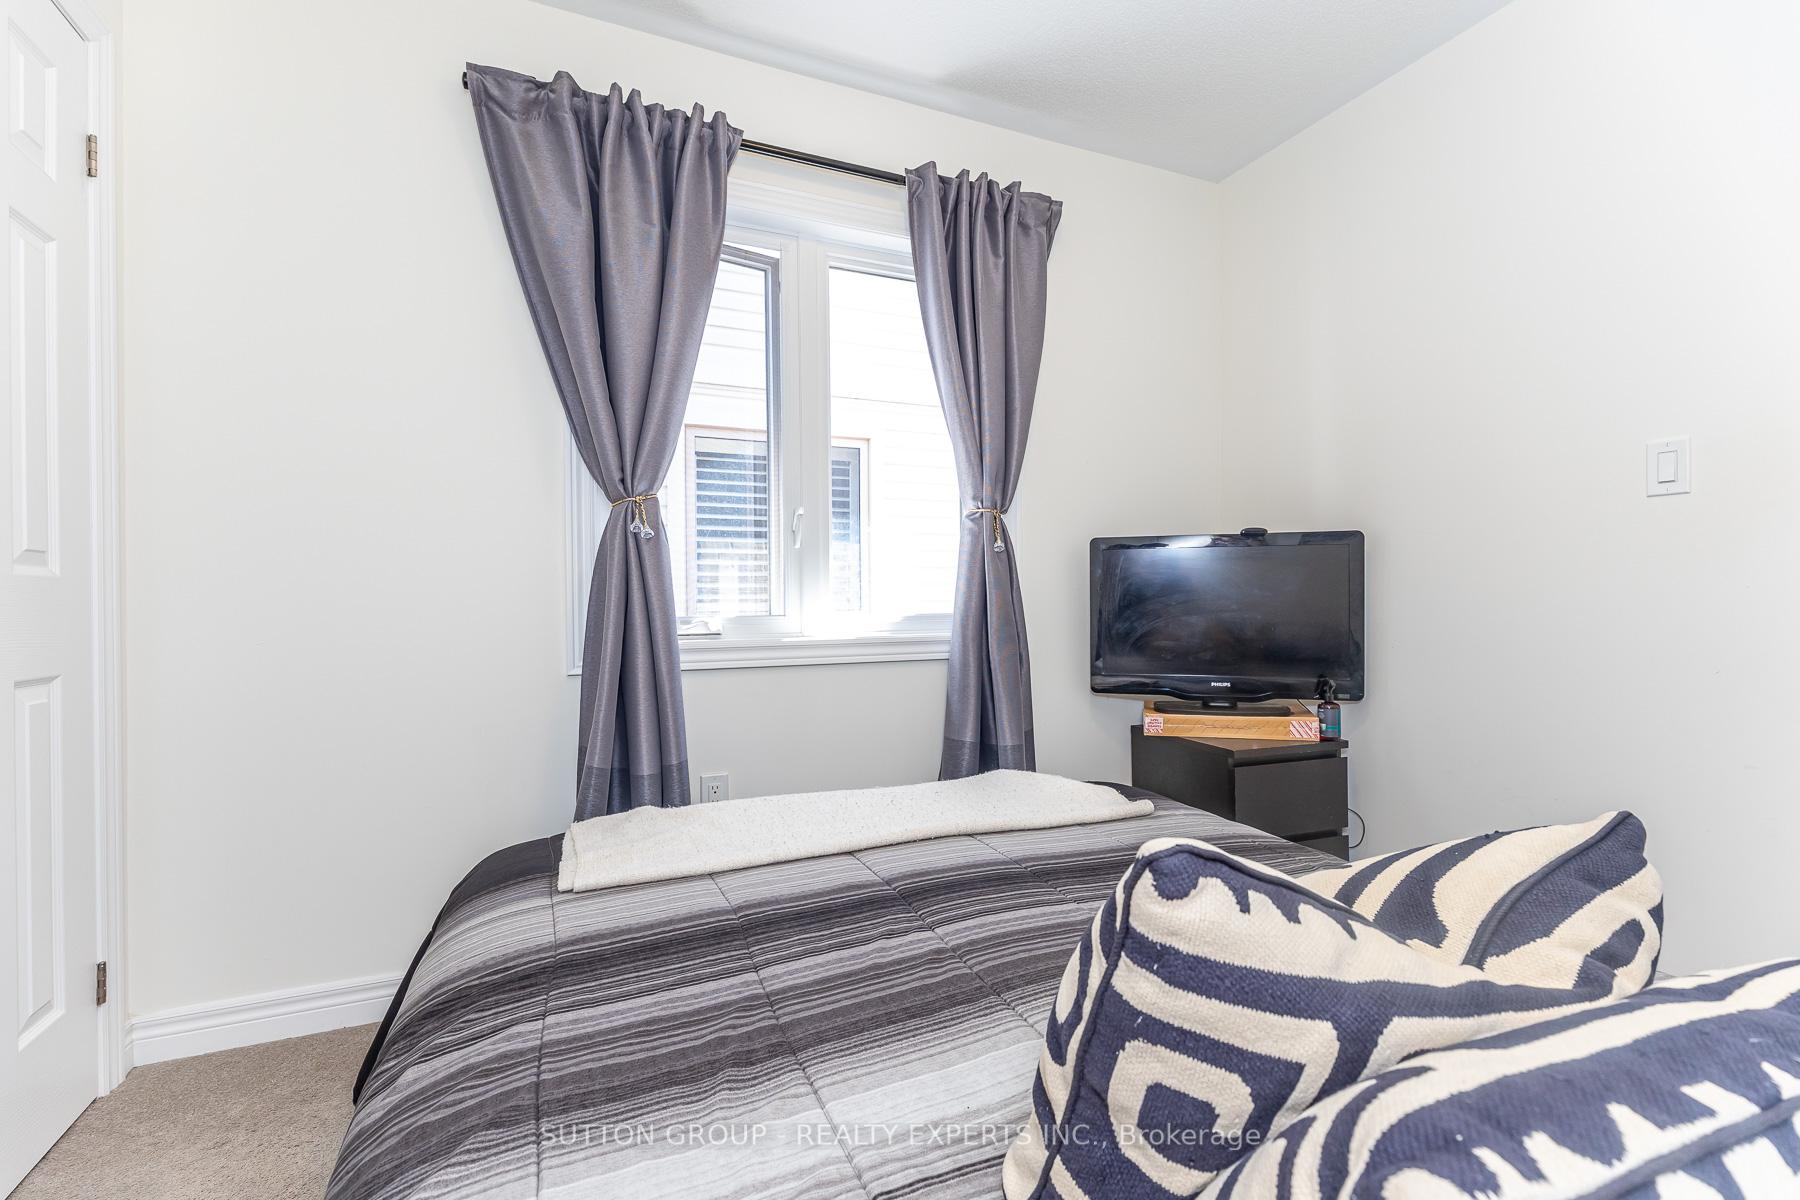
Bedroom with a striped bed, tied-back gray curtains, and a television beside the window.
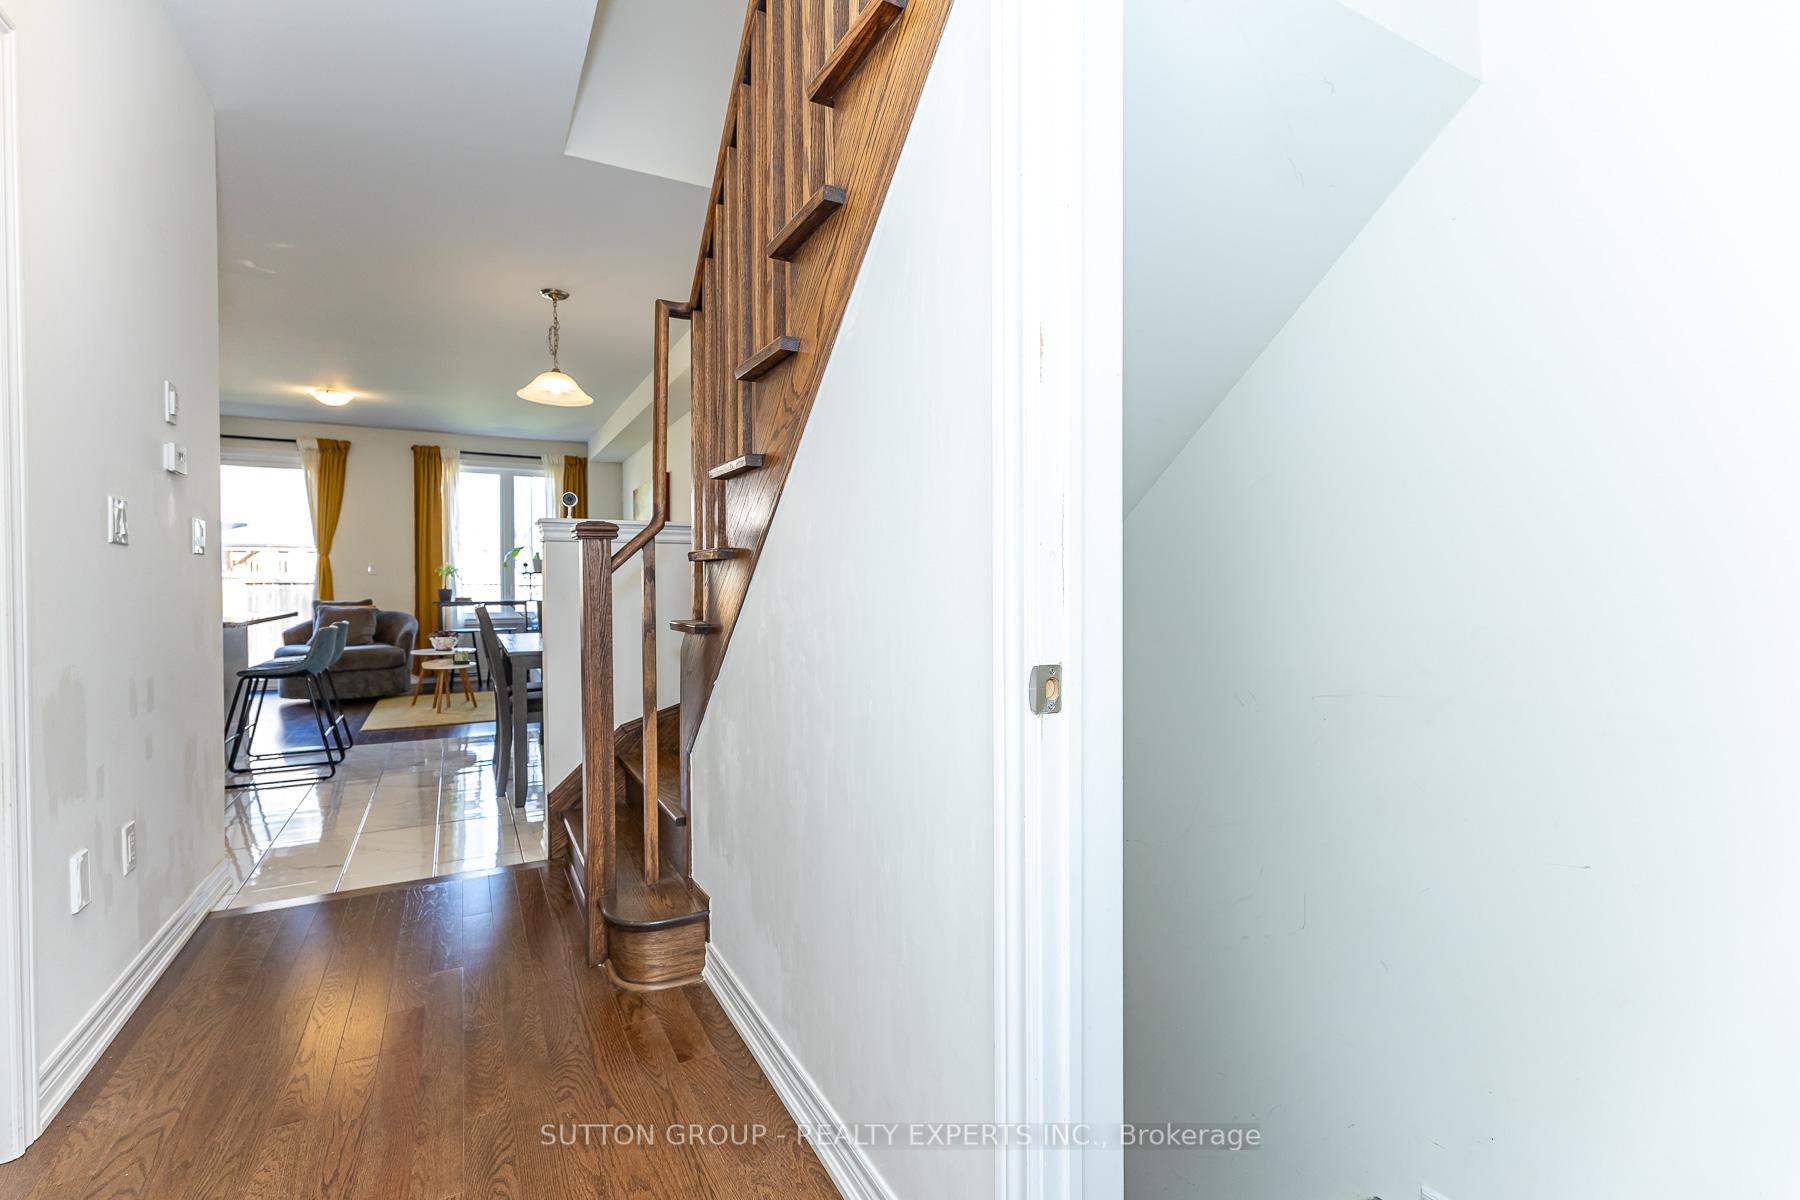
Entry hallway with dark wood staircase, hardwood flooring, and a view into the furnished living area.
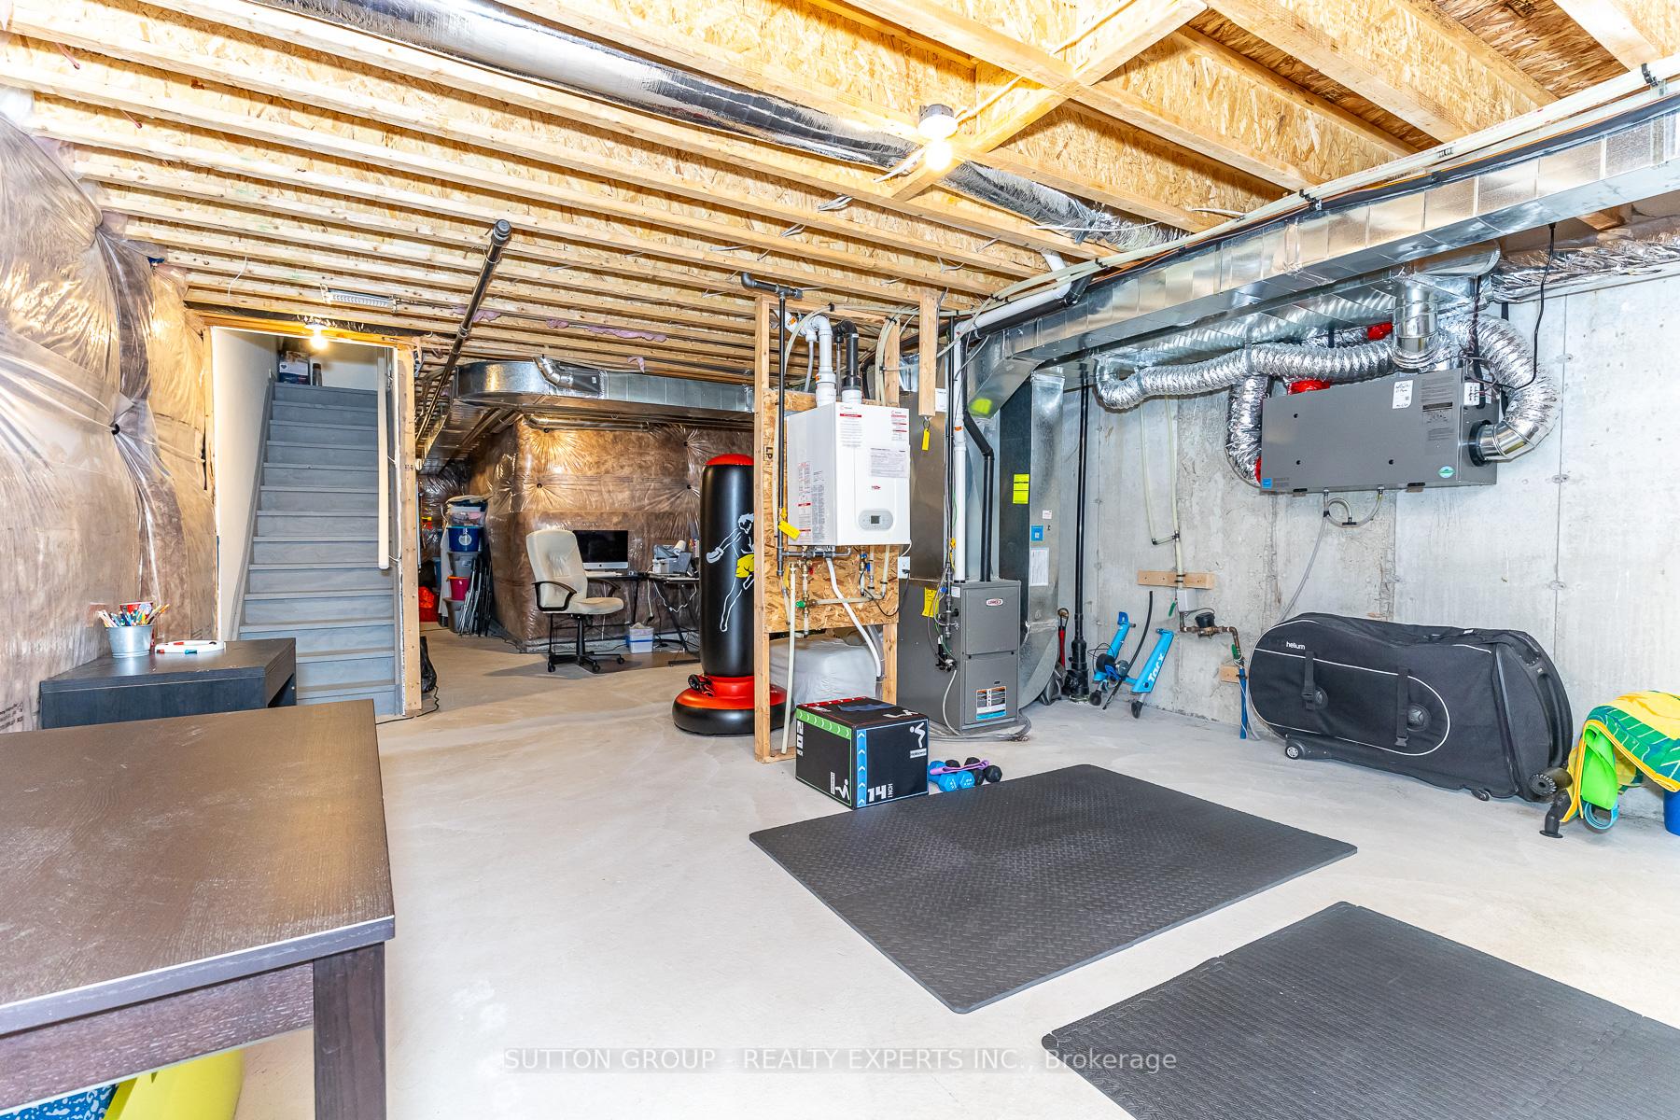
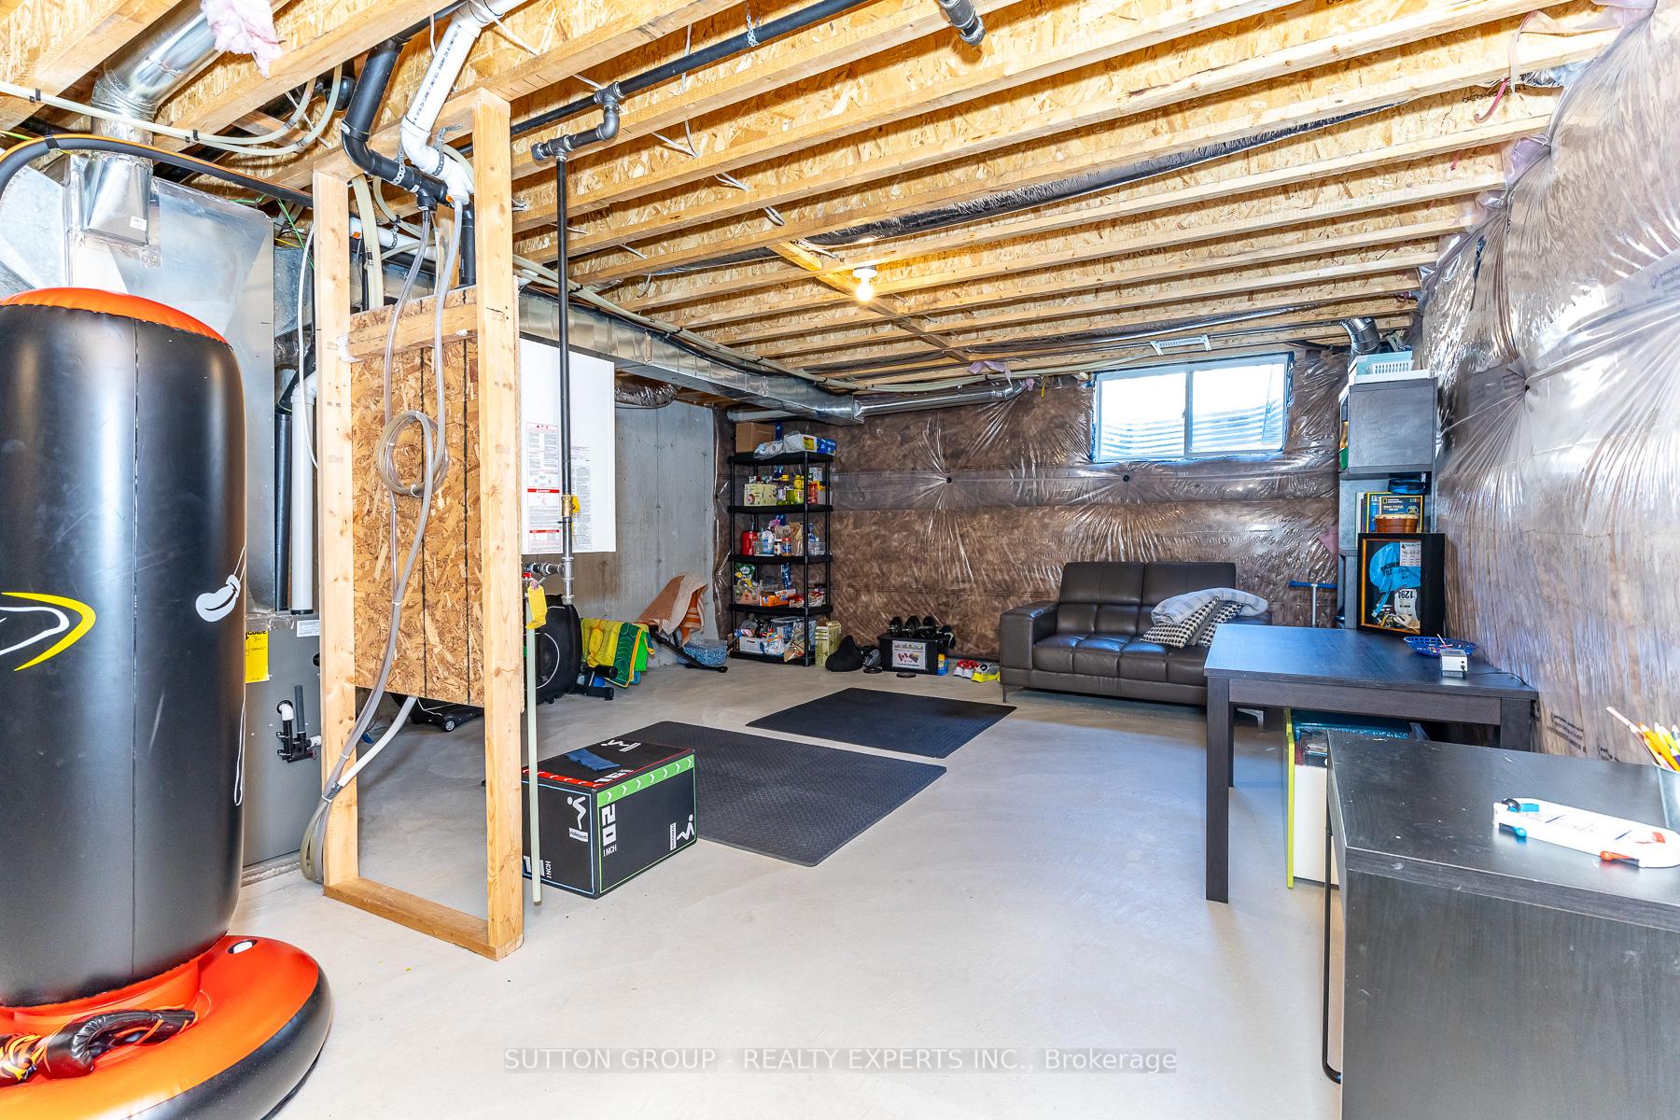
Unfinished basement with exposed ceiling joists, utility equipment, stairs, exercise mats, and a punching bag.
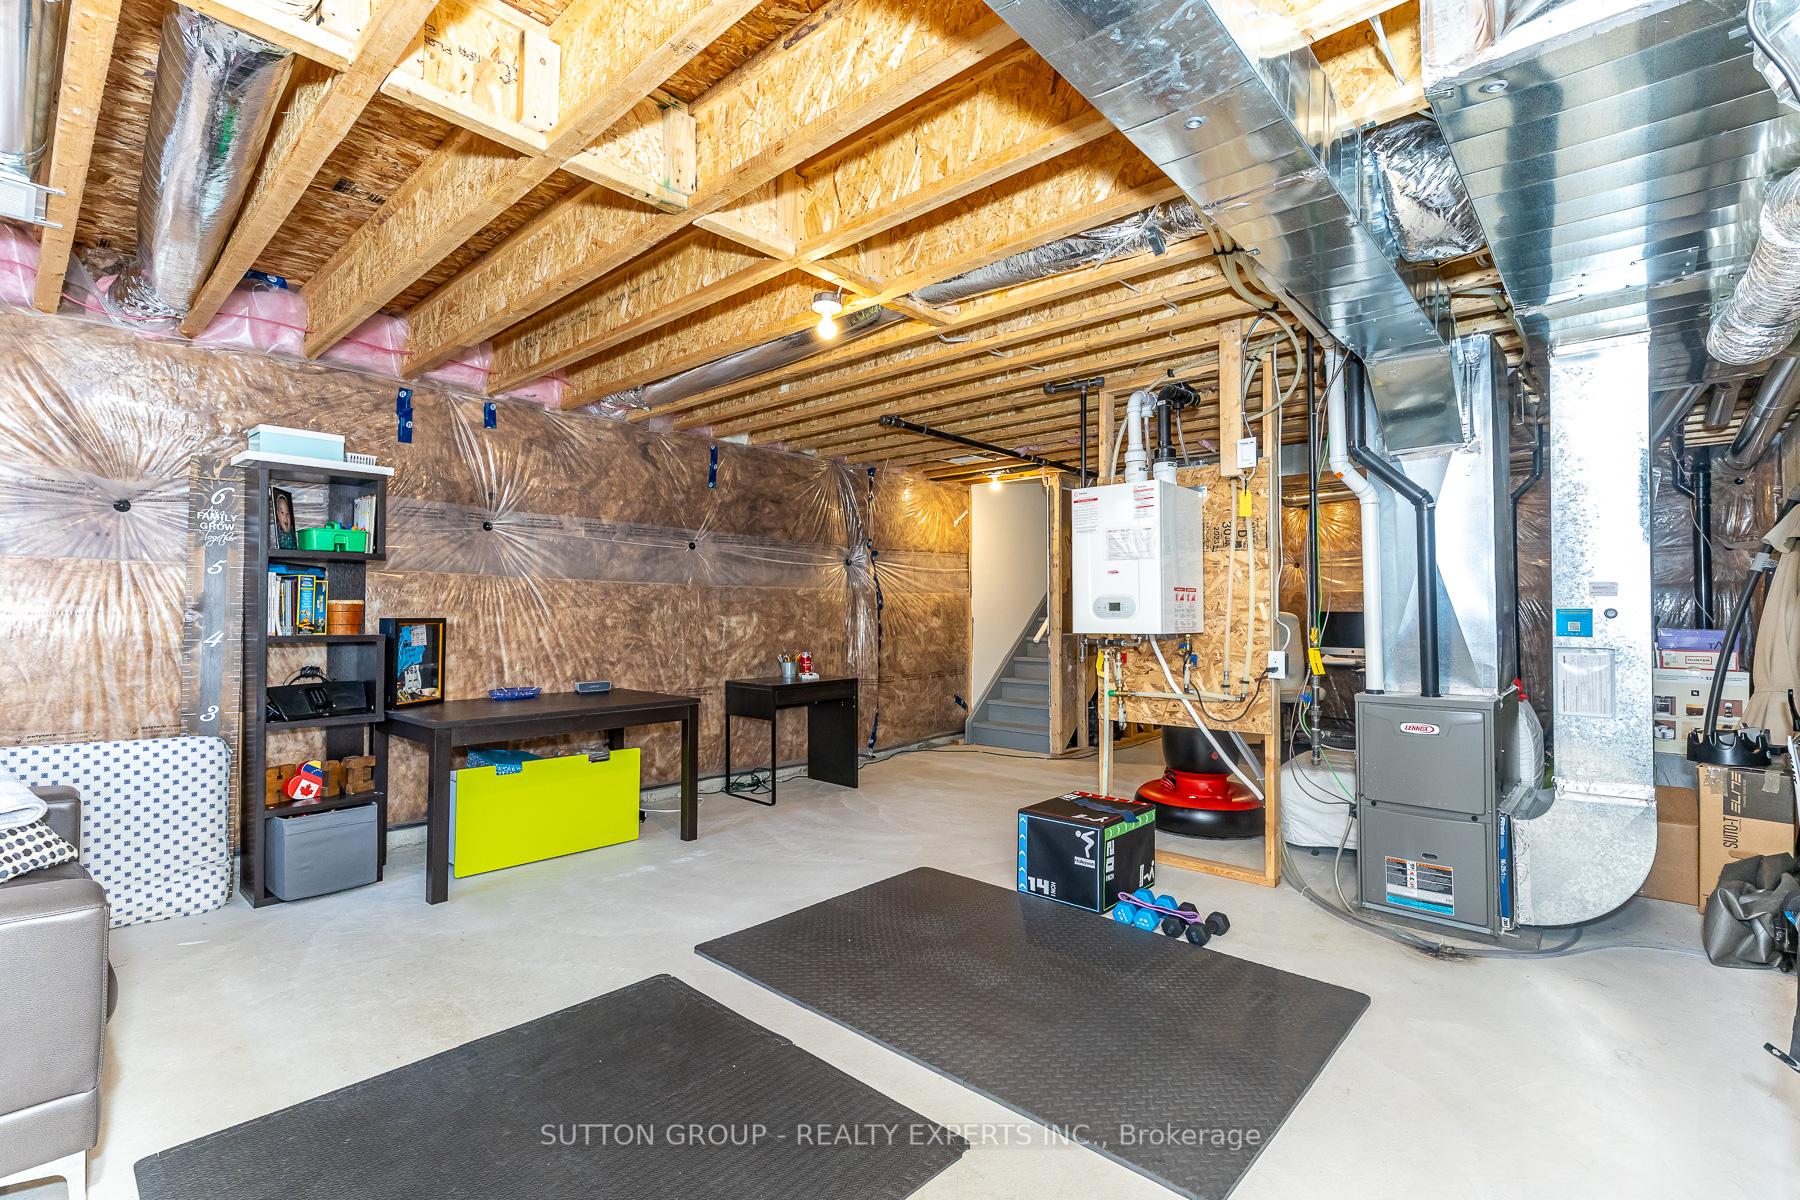
Unfinished basement with exposed joists, HVAC equipment, stairs, shelving, and exercise mats.
Basement recreation area with exposed joists, a leather sofa, workout mats, and a punching bag.
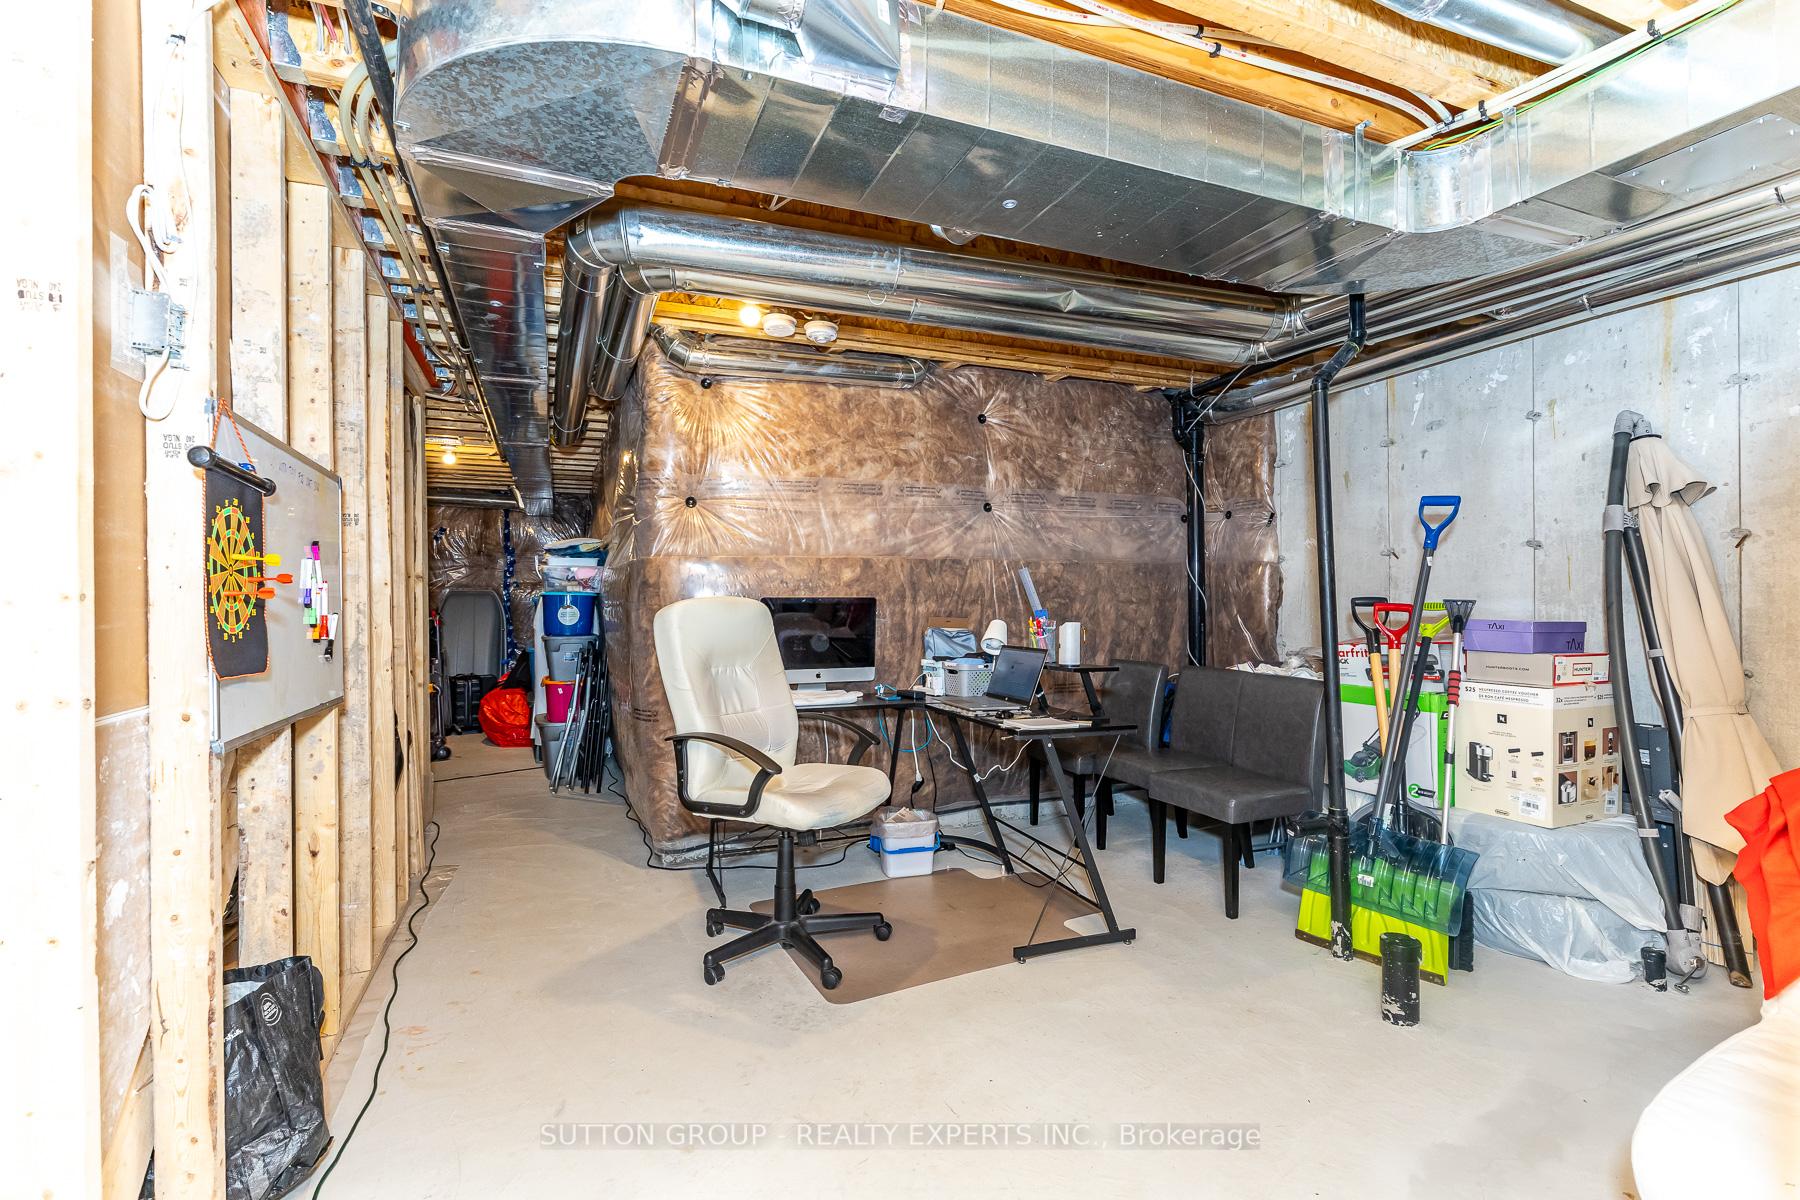
Unfinished basement office with exposed ductwork, desk, white chair, sofa, and stored household items.
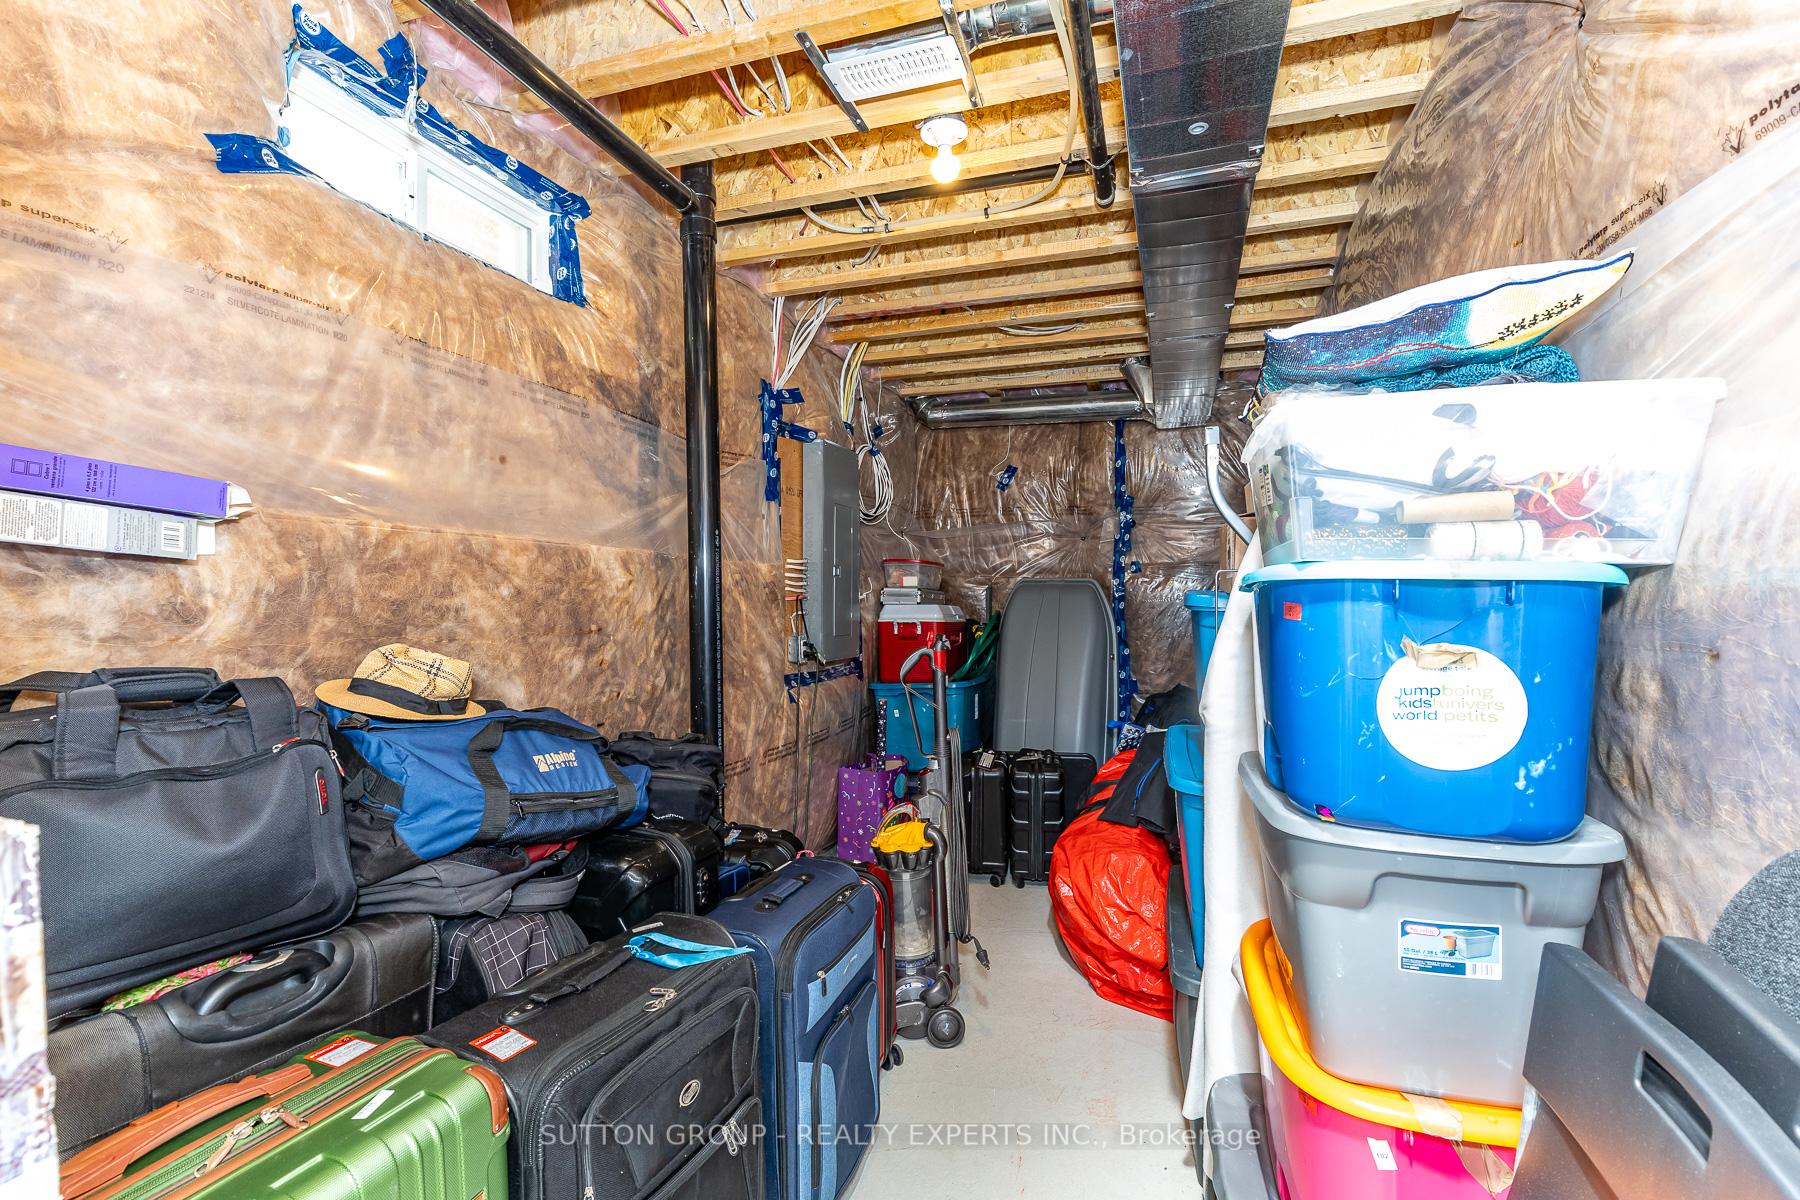
Unfinished basement storage area with exposed insulation, ceiling joists, ductwork, luggage, and stacked bins.
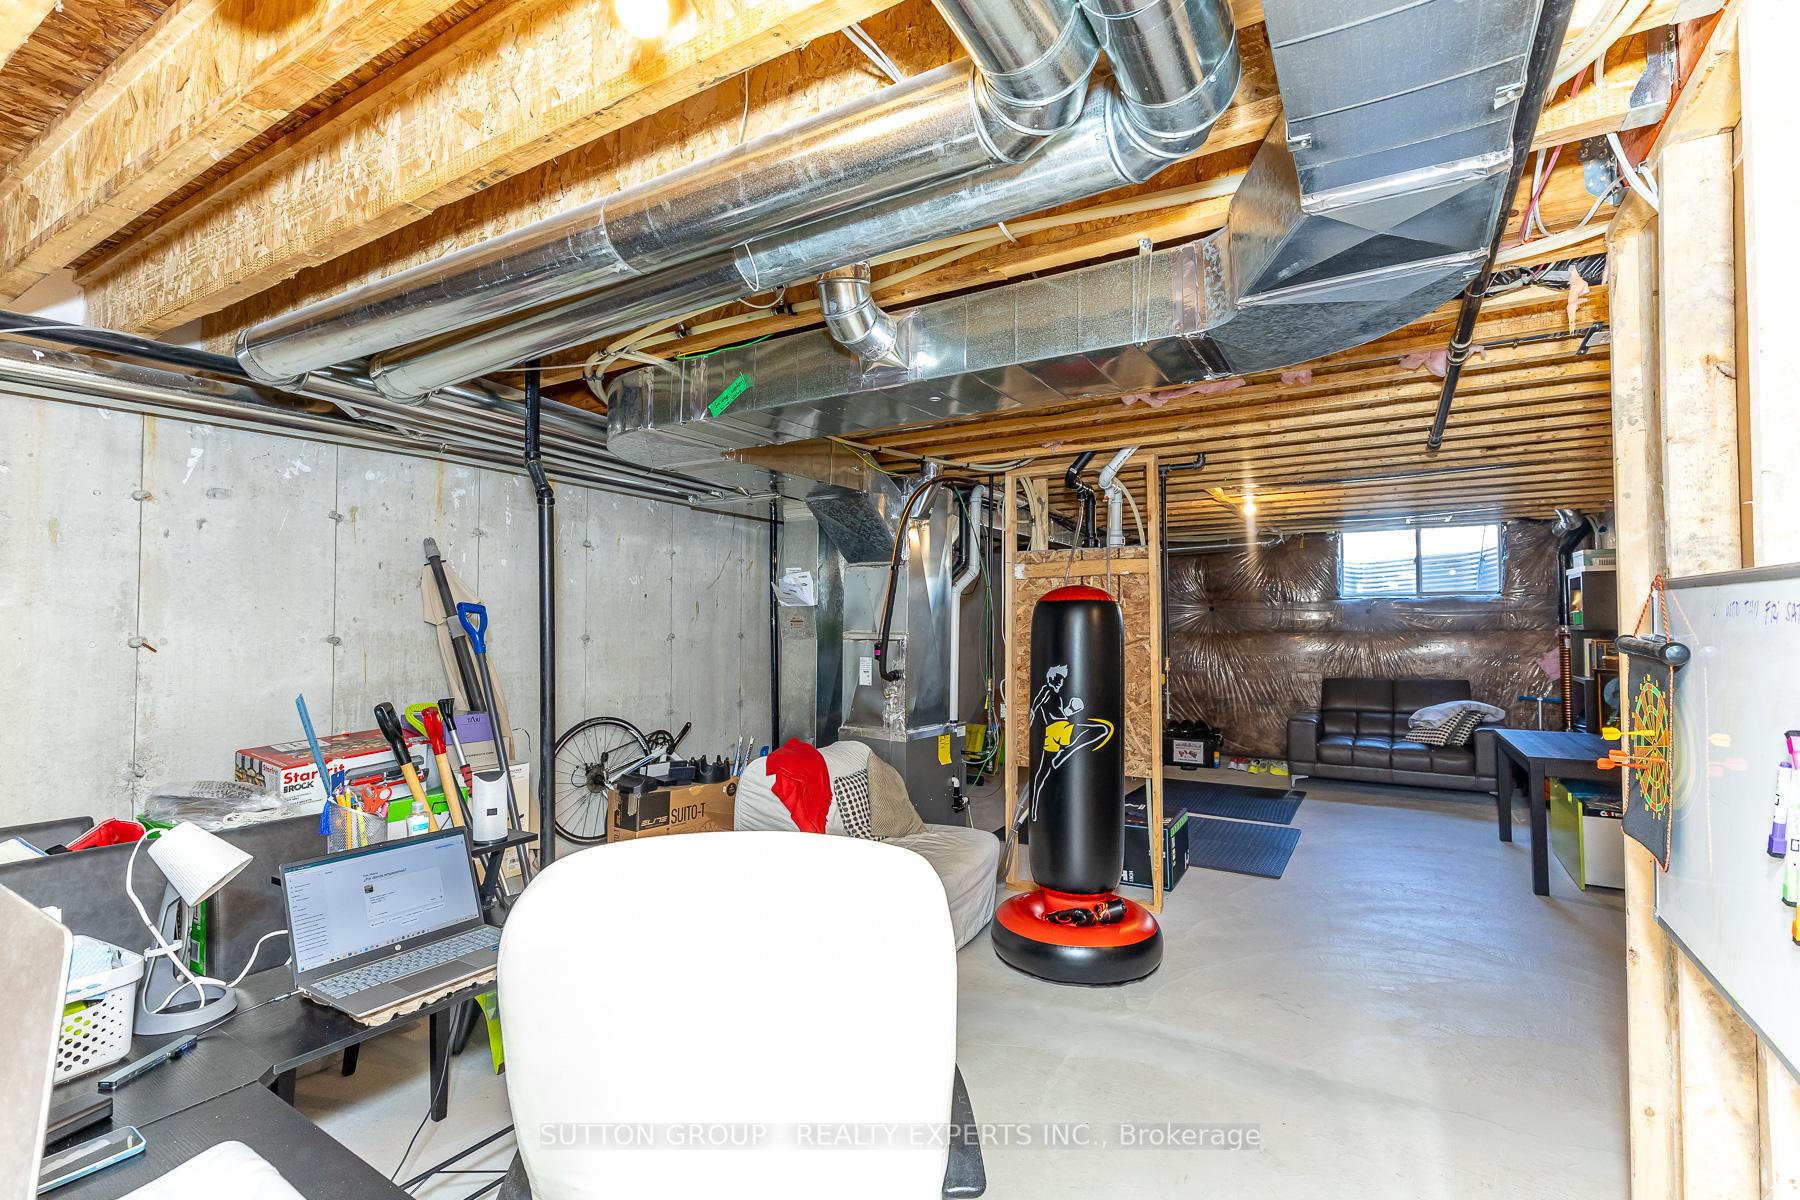
Unfinished basement with exposed ductwork, a punching bag, exercise mats, and a sofa.
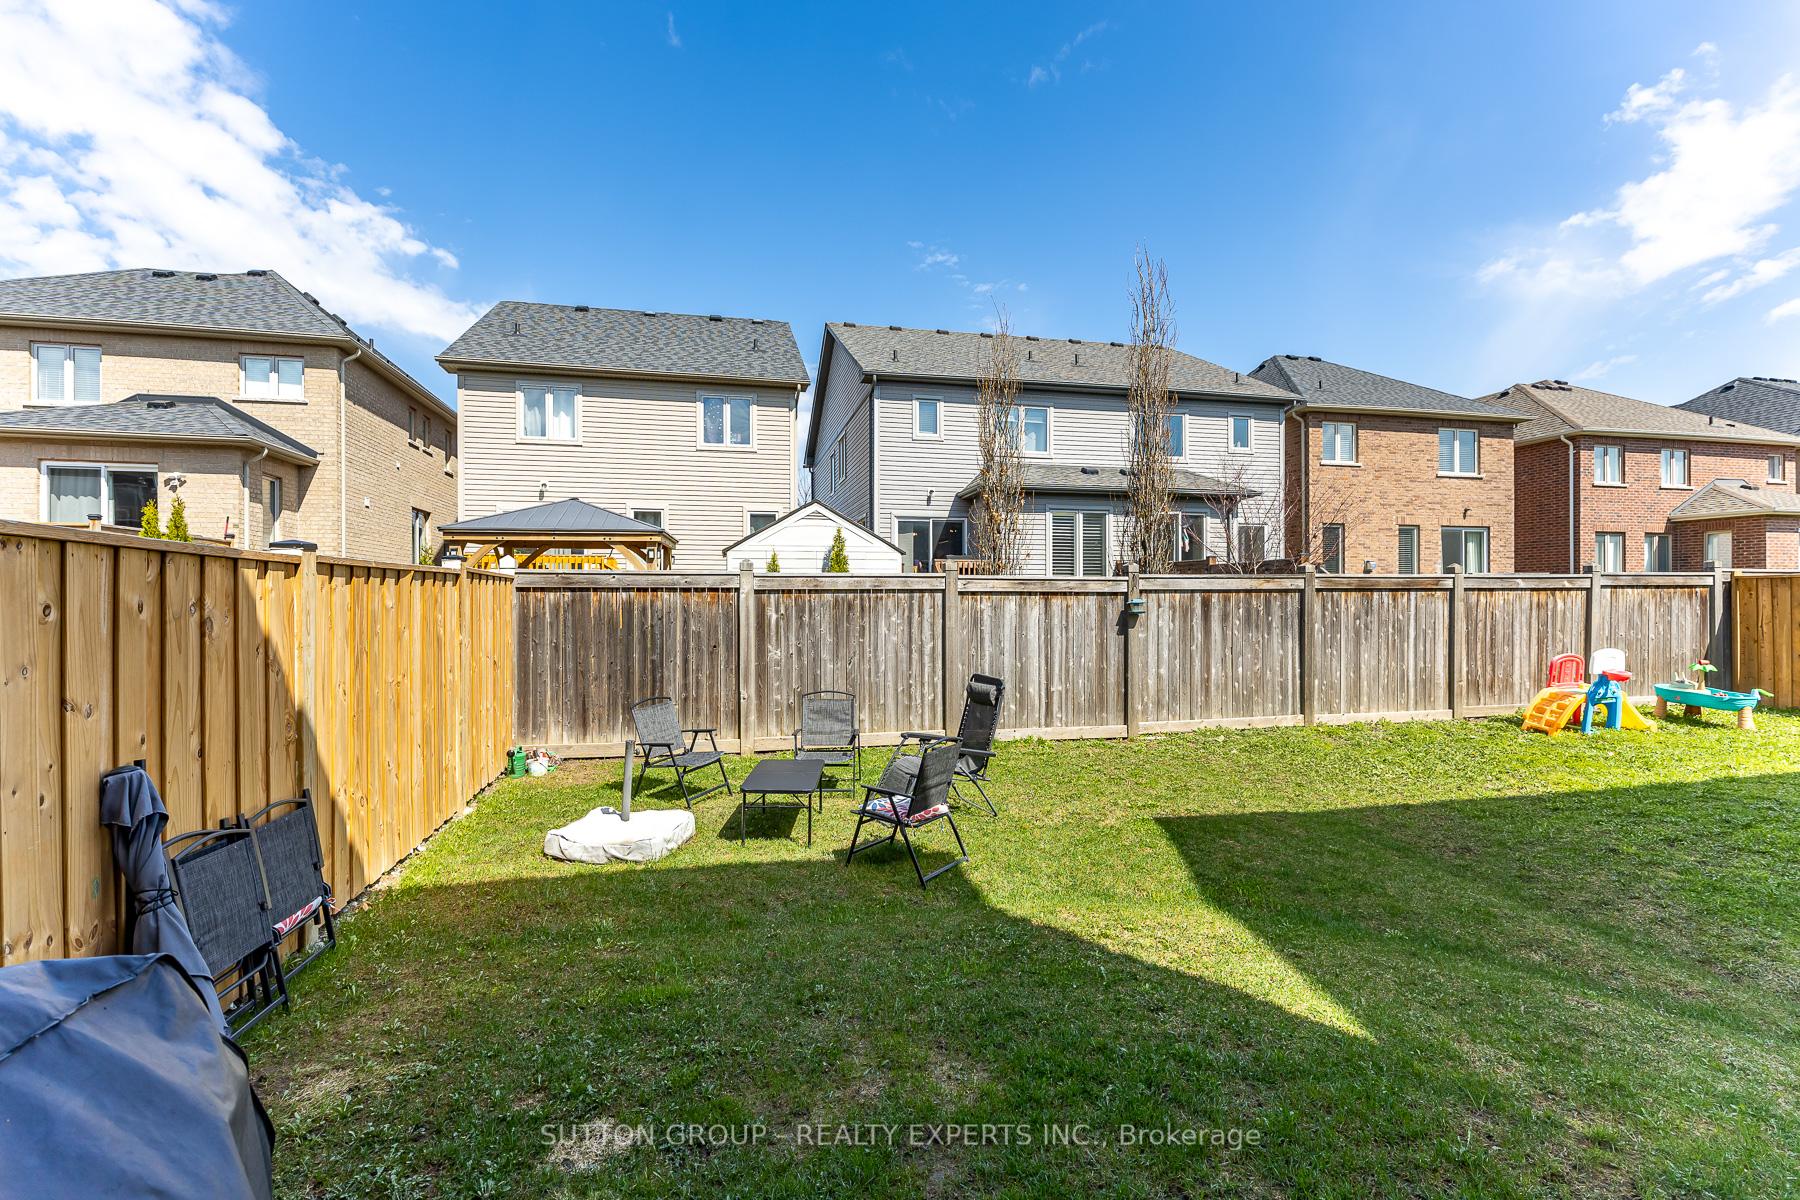
Fenced backyard with a lawn, patio seating, and children’s play equipment.
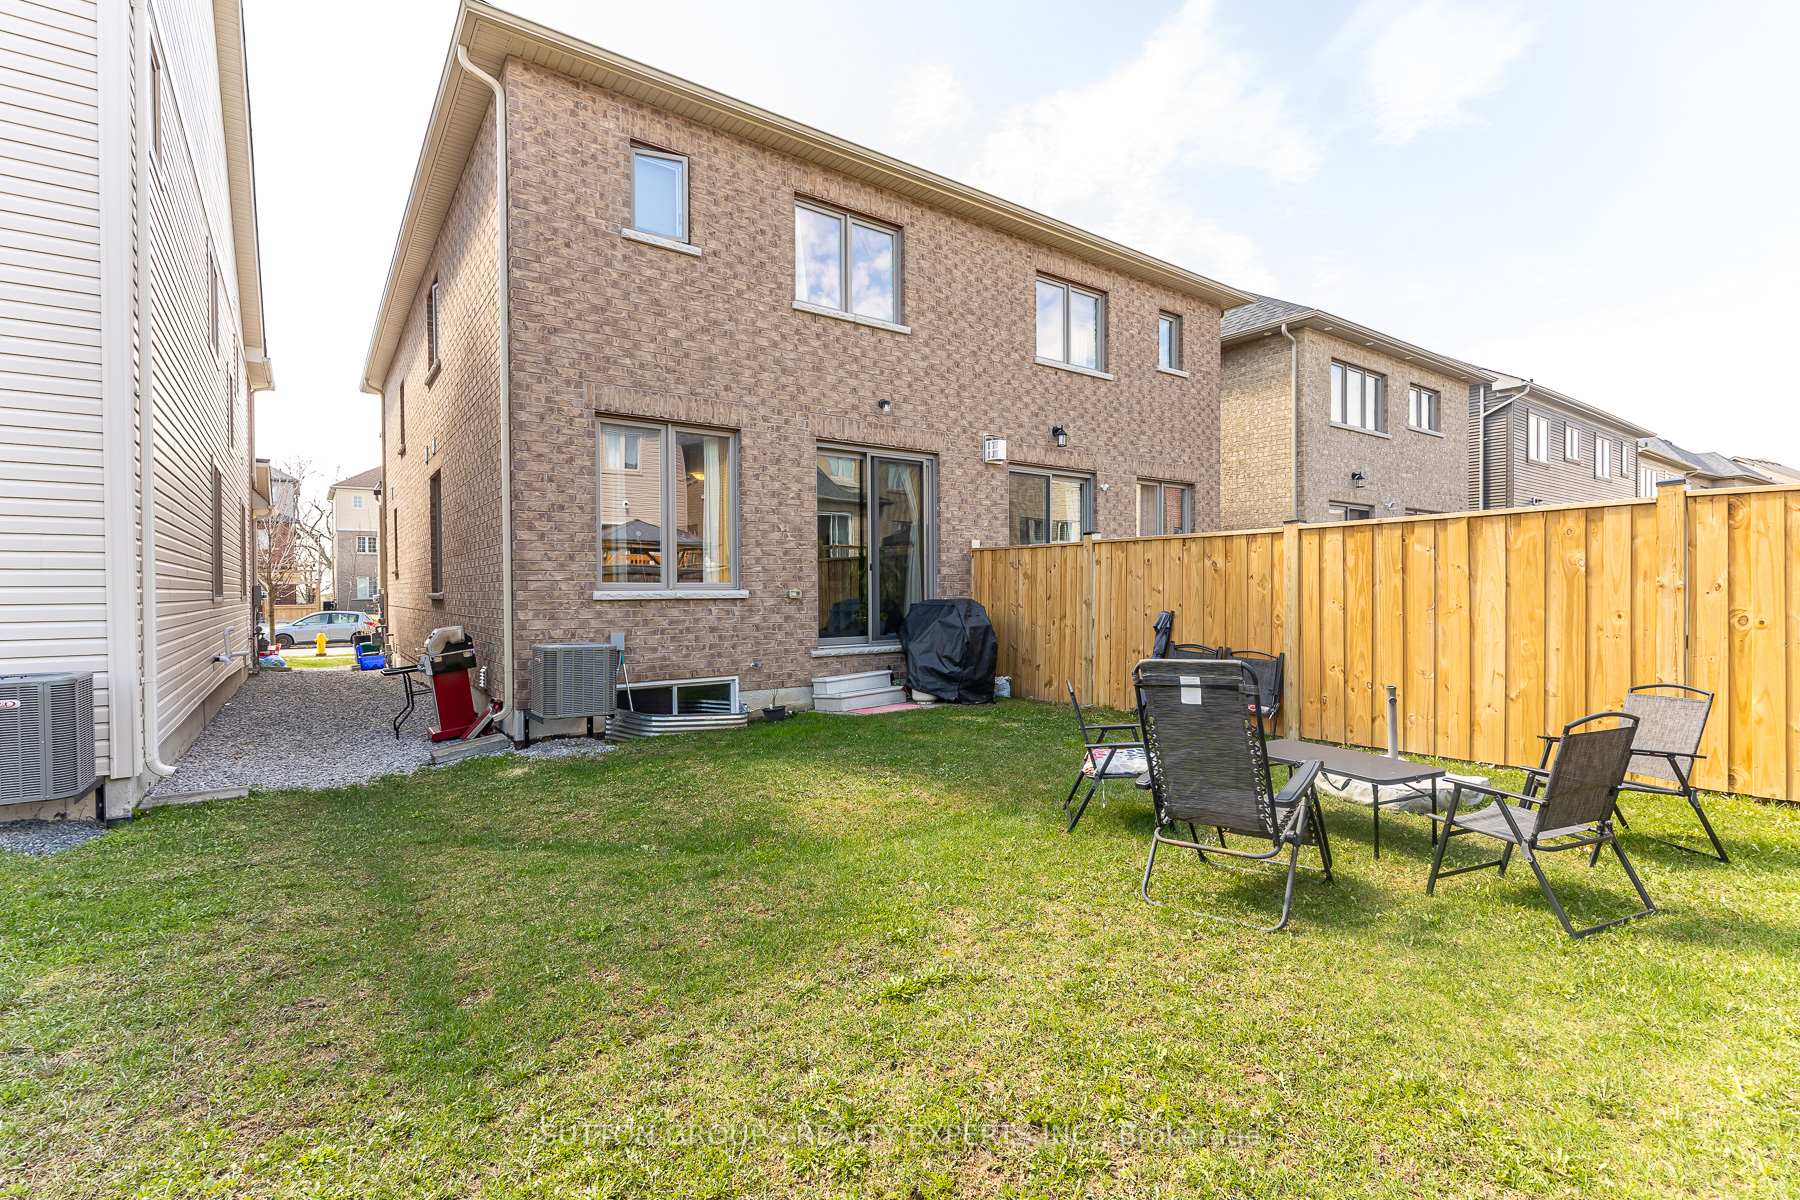
Brick house rear and fenced grassy backyard with patio seating.
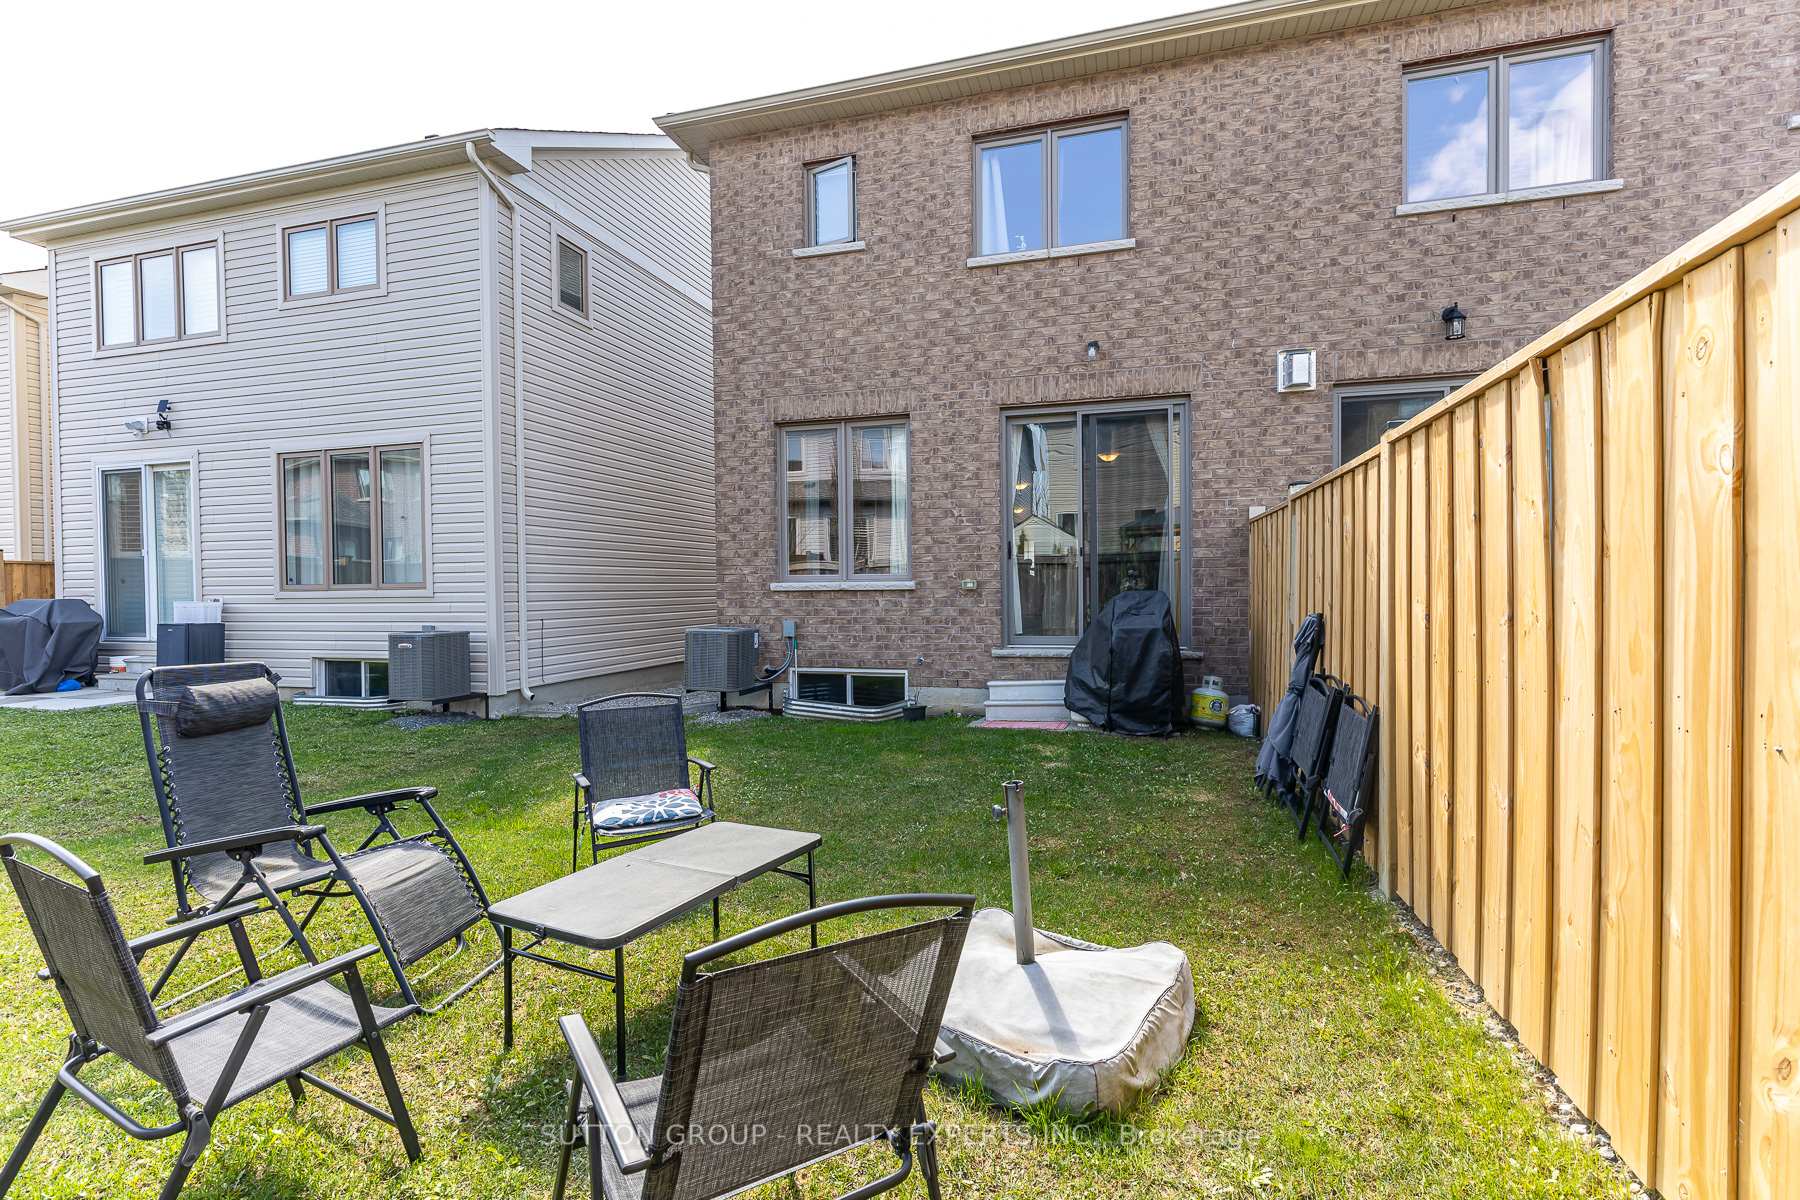
Brick house and fenced backyard with lawn, patio chairs, and a barbecue.
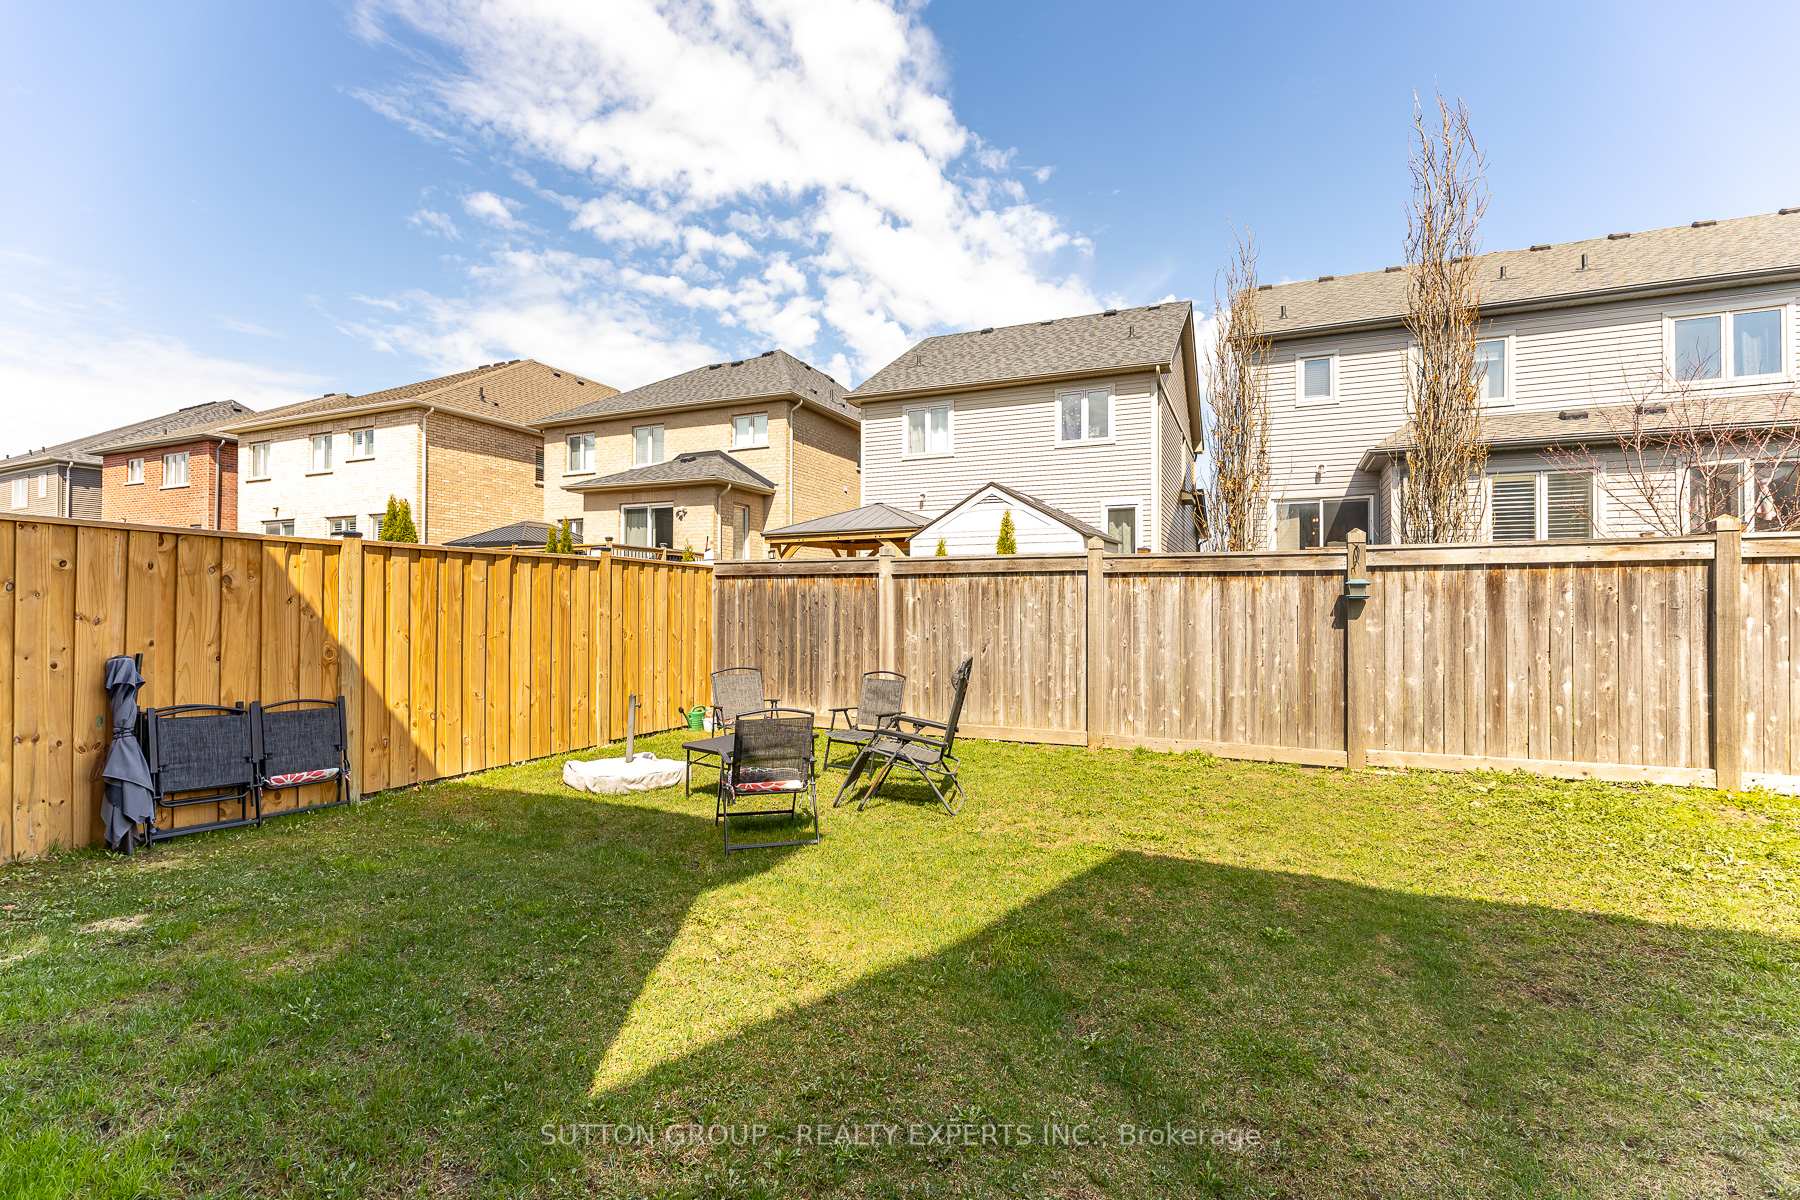
Fenced backyard with a broad lawn and outdoor seating beneath a bright, cloud-dotted sky.
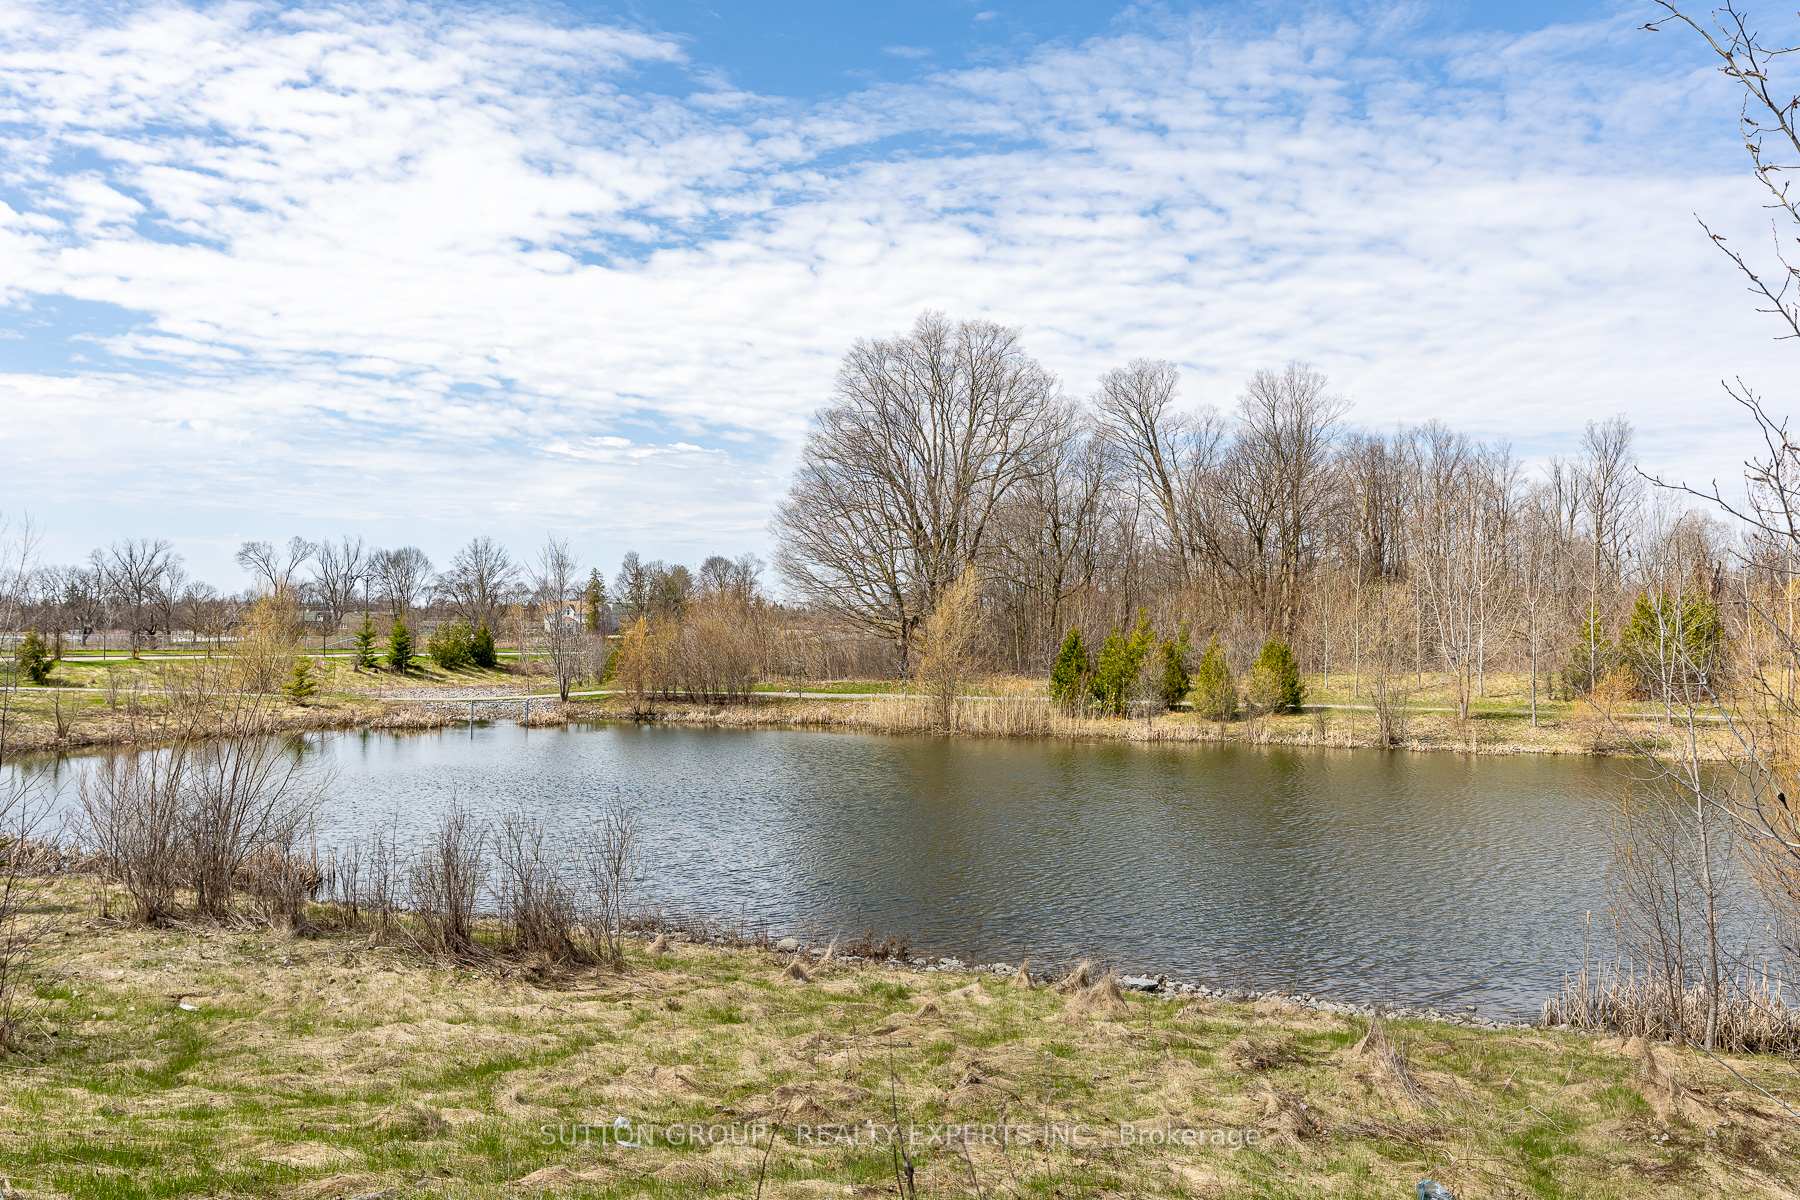
Pond bordered by leafless trees and shoreline grasses under a cloud-filled spring sky.
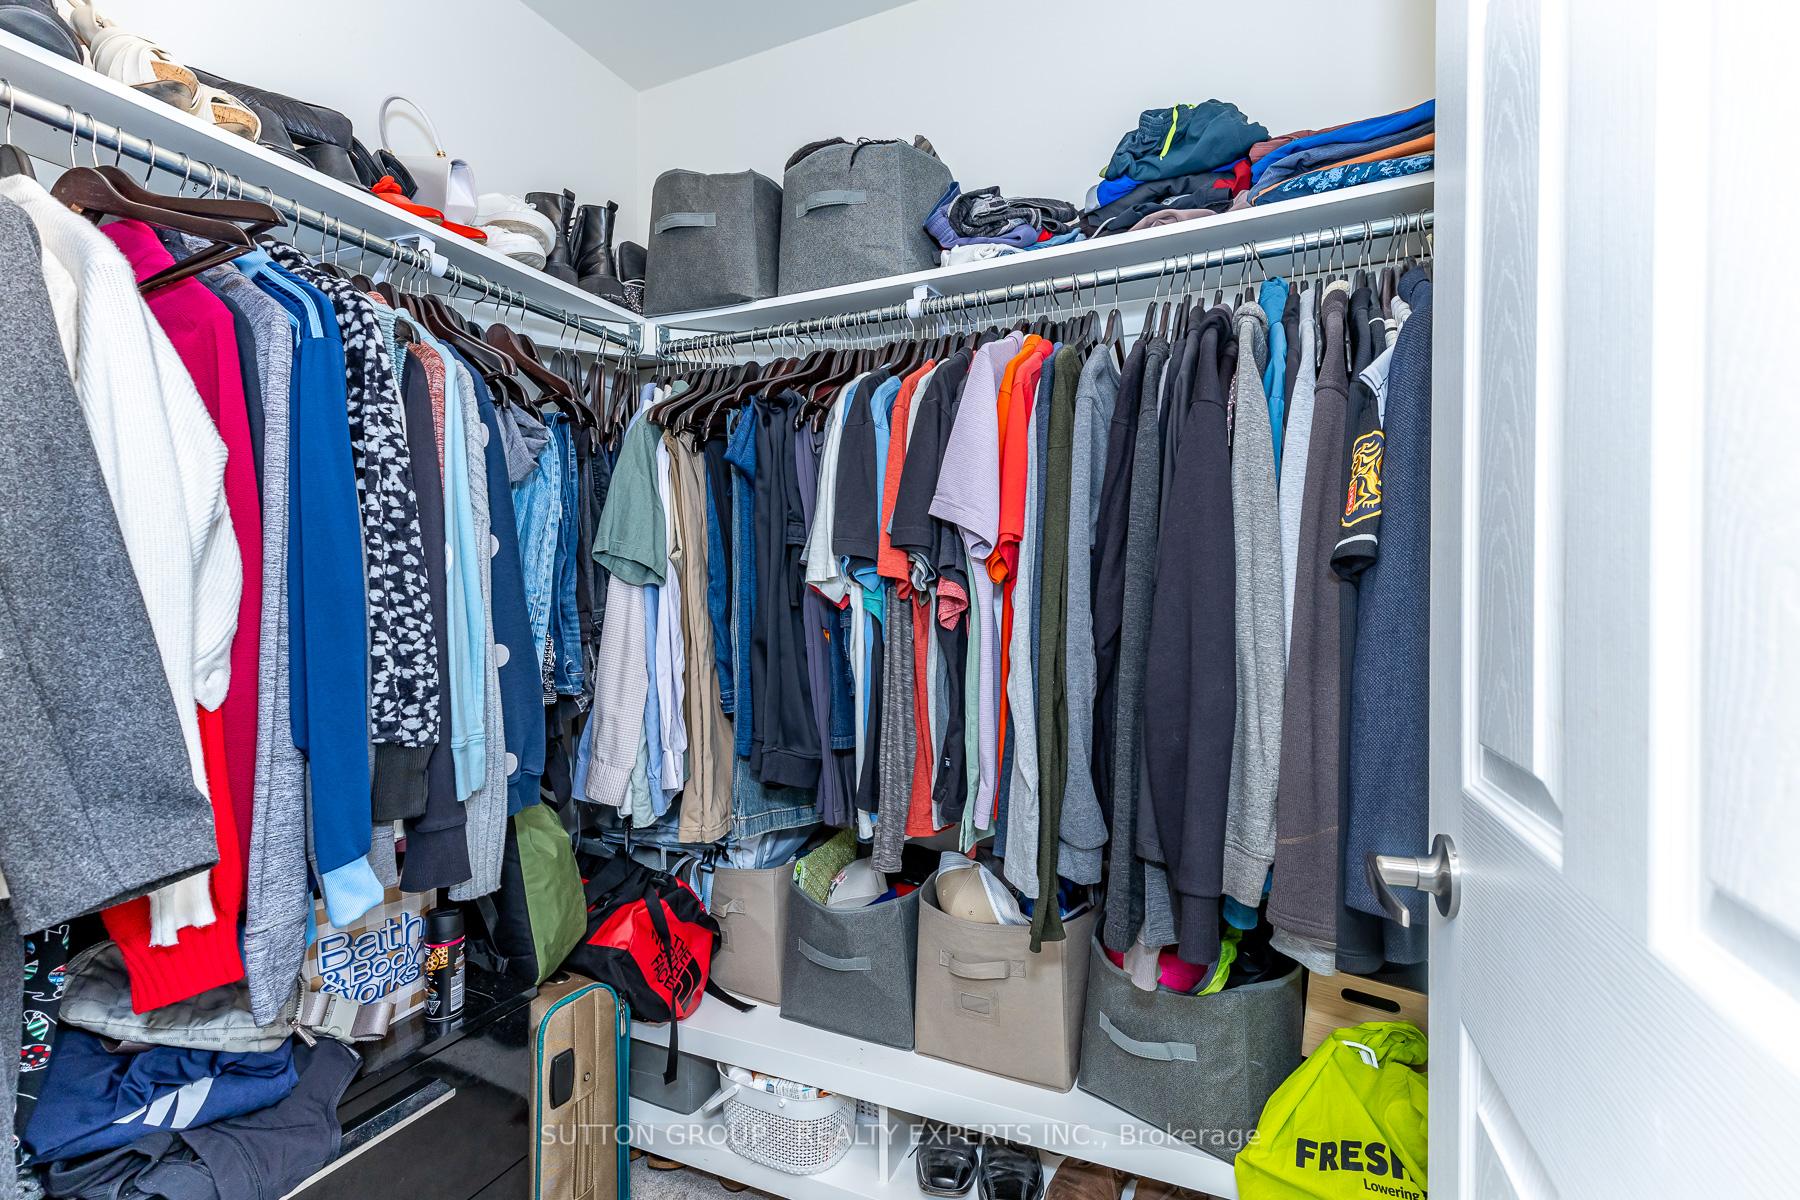
Walk-in closet with clothes hanging on three sides and storage bins on the upper shelves and floor.
SEE ALL PHOTOS
Attached brick homes with garage driveways and a leafless tree in front.
Brick townhouse with a double garage, parked cars, and leafless trees along the street.
Two-storey brick home with double garage, covered entry and a black SUV in the driveway.
Brick home entrance with a dark glass-panel door, gray railings, and a welcome mat.
Long hardwood-floored hallway leading to a living area, with a white paneled door in the foreground.
Bathroom with a pedestal sink, toilet, marble-look floor tiles, and a skylight.
Entry hall with a dark wood staircase, hardwood floors, and a front door at the end of the hallway.
Laundry room with a white washer and dryer, utility sink, and clothes drying rack.
Open-concept kitchen and living room with granite island, dining table, and sliding glass doors.
Open-plan kitchen and living room with a granite island, gray seating, and mustard-yellow curtains.
Open-plan living room and kitchen with white cabinetry, stainless steel appliances, and a staircase.
Open-plan living room and kitchen with a white island, dining area, and staircase.
Kitchen with white cabinets, granite island, stainless steel appliances, and a dark wood staircase nearby.
Dining area with gray table and chairs beside a dark wood staircase and hallway.
Kitchen with white cabinets, stainless steel appliances, and a large granite island with blue stools.
Bright kitchen with white cabinetry, granite counters, stainless appliances, and a large island.
Bright living room with mustard curtains, gray seating, plants, and hardwood floors.
Living room with gray sectional, mustard rug, large windows, and hardwood flooring.
Open-concept kitchen and living room with a granite island, gray seating, and mustard curtains.
Open-plan kitchen and living room with a granite island, gray dining set, and mustard-yellow curtains.
Open-plan kitchen and living room with a granite island, mustard curtains, and sliding glass doors.
Living room with a gray lounge chair, television, and sliding doors opening to the backyard.
Wooden staircase with matching railings in a bright entry hall with hardwood floors.
Open-concept kitchen and living area with a granite breakfast bar and dining table.
Upstairs hallway landing with dark wood flooring, white paneled doors, and a wooden stair railing.
Bright hallway with white paneled doors, dark hardwood flooring, and a wooden stair railing.
Bedroom with a single bed, blue curtains, a world map, and a white desk beside a television.
Child’s bedroom with Raptors bedding, a large television, toy-filled shelving, and a mini basketball hoop.
Bedroom with a bed, blue curtains, and a desk beside the window.
Bedroom with white closet doors, a pale pink blanket, and string lights displaying cards.
Bathroom with a granite-pattern vanity, large mirror, toilet, and white shower curtain.
Furnished bedroom with a gray headboard, curtained window, desk, and black dresser with television.
Furnished bedroom with a gray upholstered bed, white bedding, and a dark dresser with television.
Furnished bedroom with a white bed, accent pillows, and a television on a dark dresser.
Bathroom with a granite vanity, large mirror, and white shower curtain.
Furnished bedroom with a gray striped bedspread, patterned pillows, and two abstract paintings.
Bedroom with a striped bed, tied-back gray curtains, and a television beside the window.
Entry hallway with dark wood staircase, hardwood flooring, and a view into the furnished living area.
Unfinished basement with exposed ceiling joists, utility equipment, stairs, exercise mats, and a punching bag.
Unfinished basement with exposed joists, HVAC equipment, stairs, shelving, and exercise mats.
Basement recreation area with exposed joists, a leather sofa, workout mats, and a punching bag.
Unfinished basement office with exposed ductwork, desk, white chair, sofa, and stored household items.
Unfinished basement storage area with exposed insulation, ceiling joists, ductwork, luggage, and stacked bins.
Unfinished basement with exposed ductwork, a punching bag, exercise mats, and a sofa.
Fenced backyard with a lawn, patio seating, and children’s play equipment.
Brick house rear and fenced grassy backyard with patio seating.
Brick house and fenced backyard with lawn, patio chairs, and a barbecue.
Fenced backyard with a broad lawn and outdoor seating beneath a bright, cloud-dotted sky.
Pond bordered by leafless trees and shoreline grasses under a cloud-filled spring sky.
Walk-in closet with clothes hanging on three sides and storage bins on the upper shelves and floor.
For Sale

130 Ice Palace Crescent

130 Ice Palace Crescent, Oshawa, ON L1H 7K4

$799,980 CAD
Welcome To The Uc Community built By Tribute Communities! Situated In Northern Oshawa, luxury semi 4 bed 3 bath functional layout, bright with natural lighting from large windows throughout, spectacular interior finishes - upgraded smooth ceilings on main, central air. Close to all Amenities: Ontario Tech University, Durham College, RioCan Windfields Retail Development, Costco, FreshCo, Starbucks, Symposium, 407 ETR & more! Must be seen to appreciate why this builder ranks highest in customer satisfaction!

4
beds

3
baths

Features & Amenities

Interior

  • total bedrooms4
  • Total bathrooms3
  • other interior Features Other

Area & Lot

  • Status For Sale
  • MLS® IDE13014800
  • TypeResidential
  • Architecture Styles2-Storey

Exterior

  • PoolNone
  • roofOther
  • parkingFront Yard Parking
  • HEAT TYPEForced Air
  • AIR CONDITIONINGCentral Air
  • sewerSewer
  • SubstructureOther

Financial

  • Sales Price$799,980 CAD
  • Real Estate Tax $1,936 CAD/yr
View Virtual Tour
Brick townhouse with a double garage, parked cars, and leafless trees along the street.

Schedule a Showing

I would love to show you our beautiful property. Please select your preferred date and time below. I will be in touch shortly to confirm your appointment.

Schedule a Showing

I would love to show you our beautiful property. Please select your preferred date and time below. I will be in touch shortly to confirm your appointment.

Thank you for your interest in 130 Ice Palace Crescent, Oshawa, ON L1H 7K4. We are reviewing your request and will be in touch shortly!

Mortgage Calculator

Estimate your monthly mortgage payment, including the principal and interest, property taxes, and HOA. Adjust the values to generate a more accurate rate.

All estimates are provided for informational purposes only. Actual amounts may vary.
$0,000 Your Payment 20 15 65
$0,000 Your Payment

Let’s Work Together

Build your future with a trusted Brampton real estate professional who puts your goals first. From buying to selling, every step is guided with care, expertise, and dedication.

Follow Me on Instagram