4 Beds
3 Baths
C$924,000
252 Mill Pond Crescent, Strathroy-Caradoc ON, N7G 3R1
Property typeResidential
Overview
Active
New
Listed Oct 15, 2026
Updated 15h ago
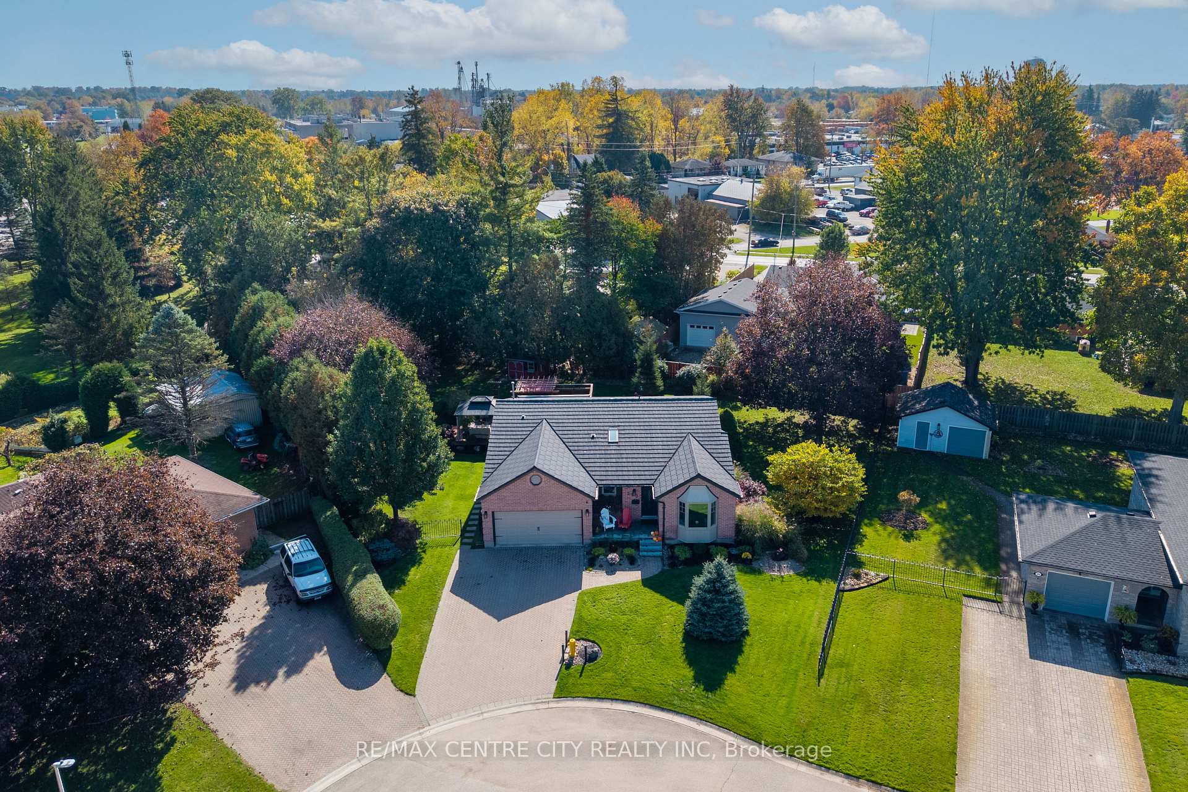
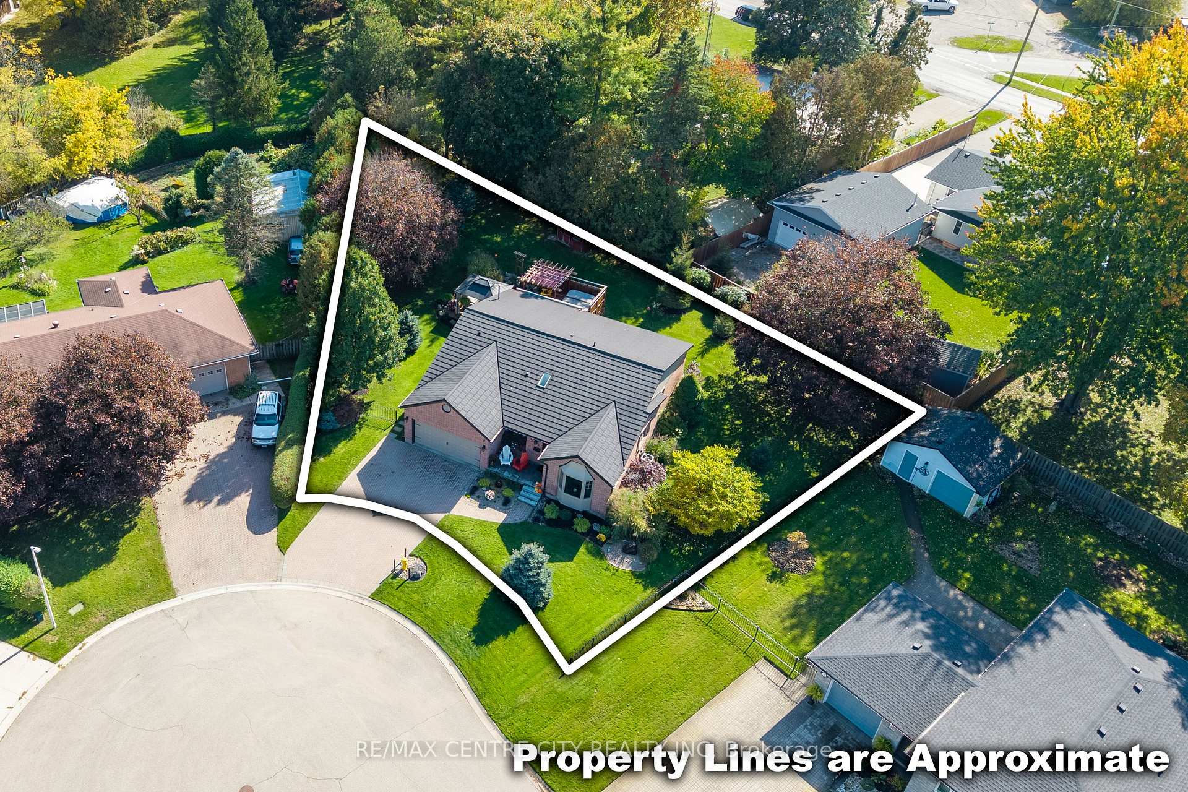
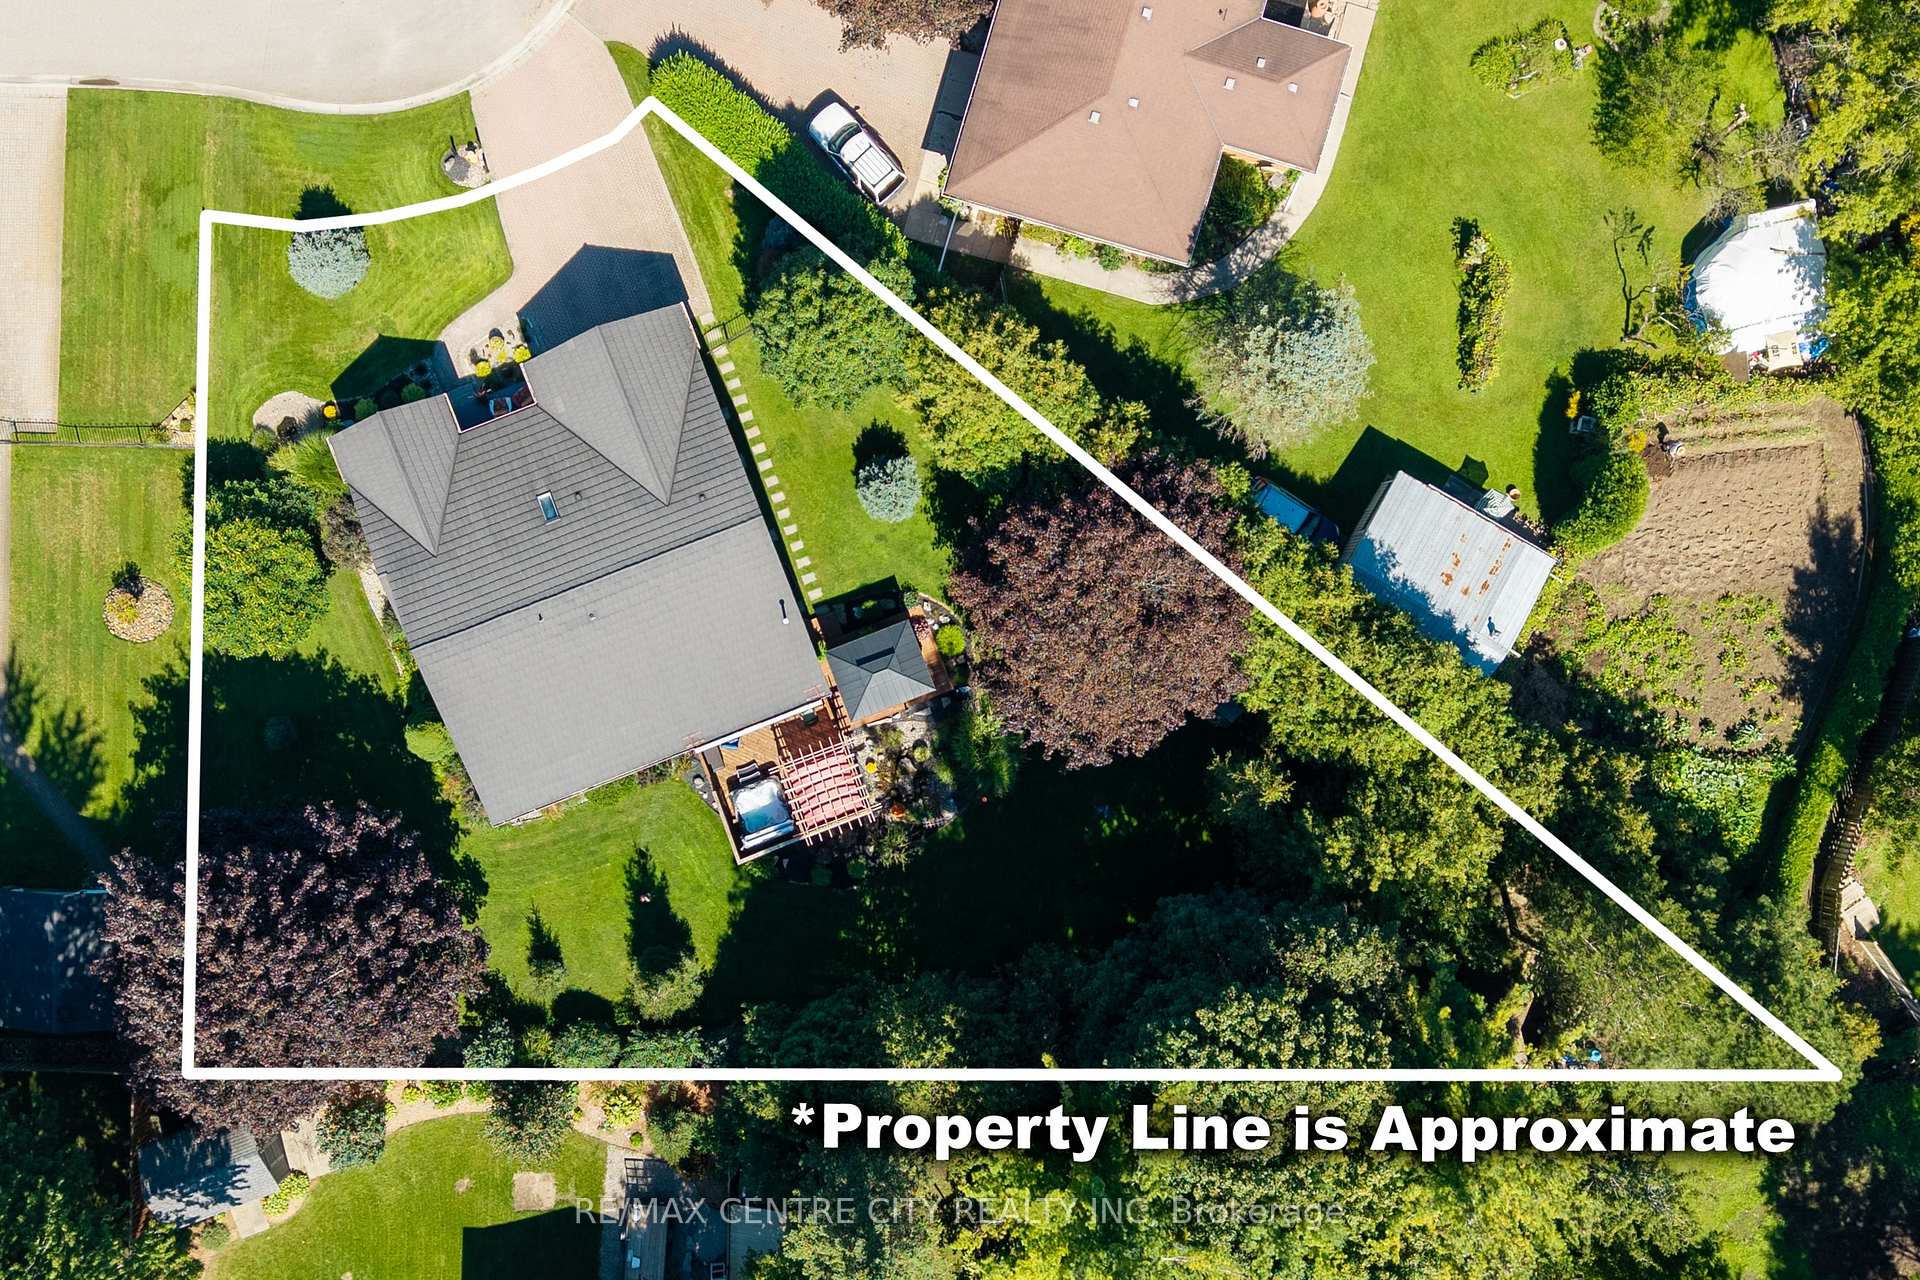
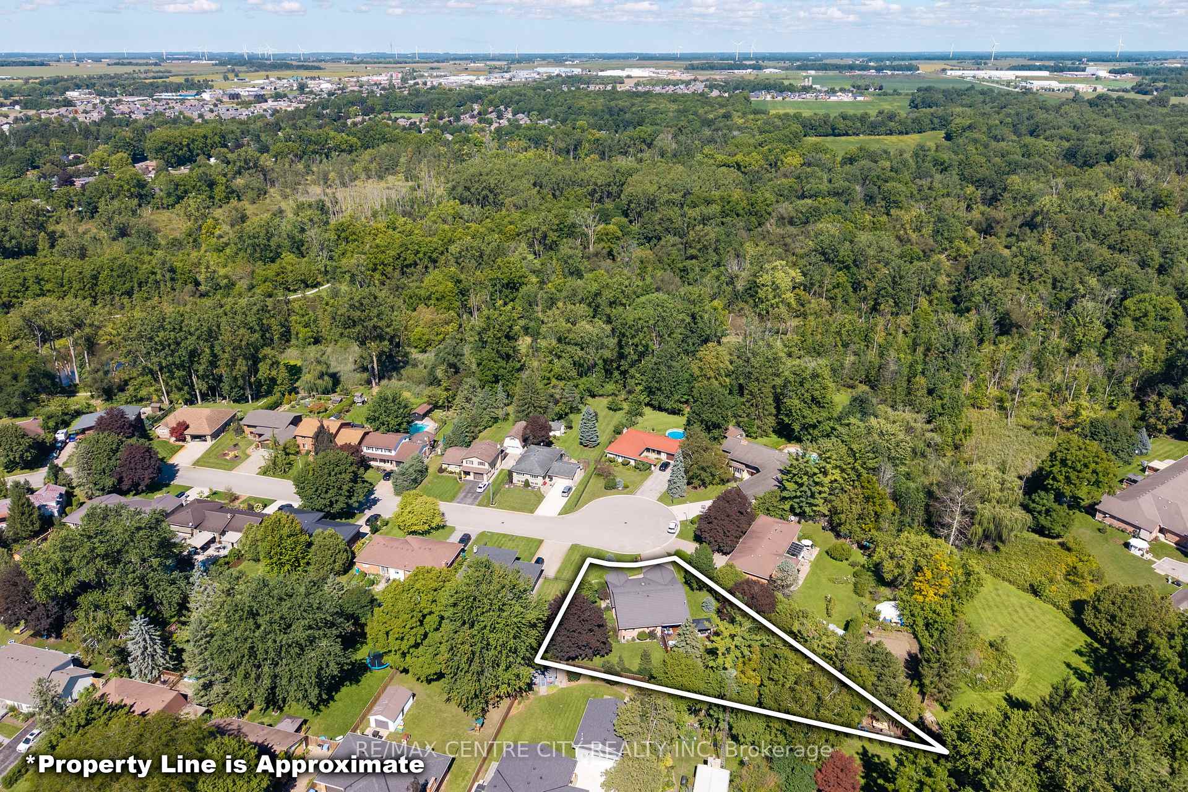
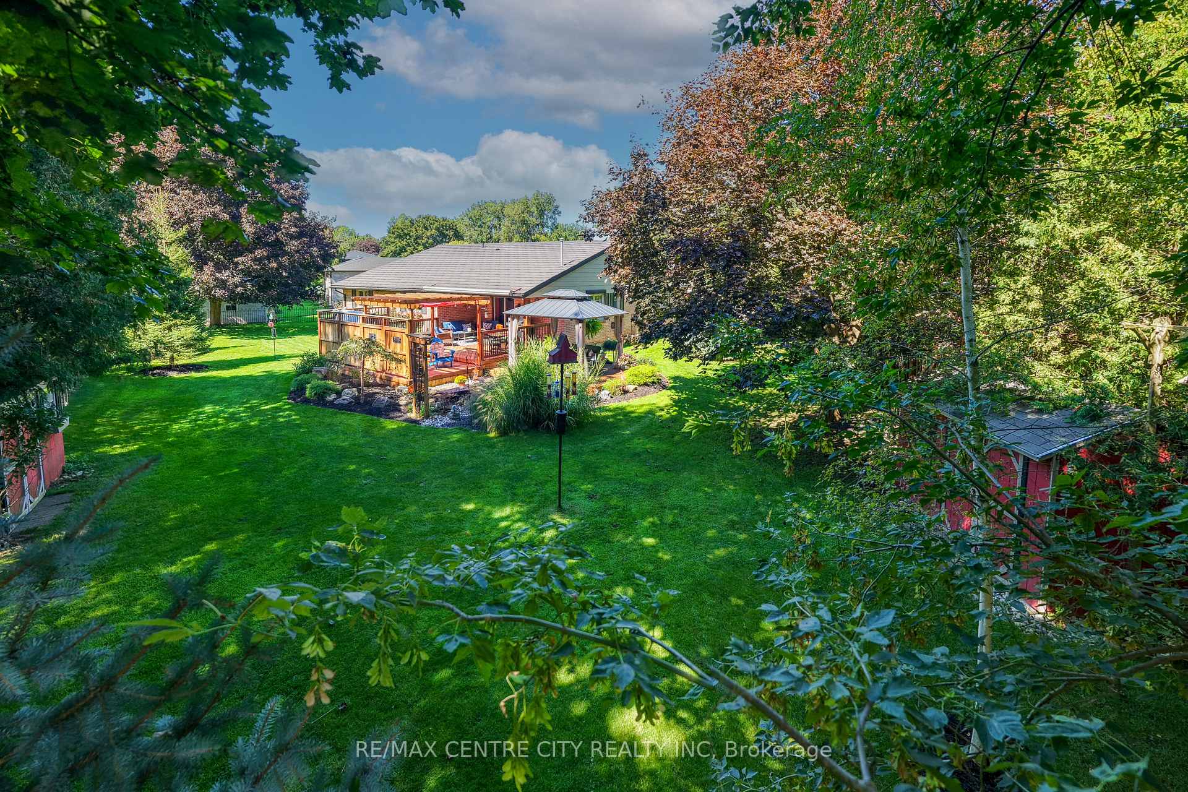
Premium location at the end of a quiet cul-de-sac, directly across from the Strathroy Conservation Area. This well-maintained home sits on a large, pie-shaped lot of just under 0.4 acres, featuring mature trees, well-maintained gardens, and multiple water features and bubbling rocks. One of the largest lots in the area, this property offers excellent outdoor space and privacy. The fenced backyard is ideal for relaxing or entertaining, with a spacious partially covered deck, privacy walls, pergola, gazebo, and hot tub. The yard is maintained with a sand point well and sprinkler system and features 2 sheds for storage. This backyard must be seen to appreciate its size and privacy. Inside, the home offers a large living and dining area with updated flooring throughout the main living spaces (2018). The updated kitchen (2021) features Cambria quartz countertops and plenty of cupboard space. A second main-floor family room at the rear of the home includes a gas fireplace and patio doors leading to the covered deck.The main floor has two bathrooms, including one with cheater access from the primary bedroom. Updated in 2026, this bathroom features a modern look and a walk-in shower. Main-floor laundry and a coffee bar are conveniently located off the kitchen. Modern touches throughout include feature walls and updated trim.The lower level offers a large games and entertainment room with a pool table, an additional bedroom, workout space, and ample storage. Updates include all windows (2021), steel roof (2019), kitchen (2021), main-floor flooring (2018), front porch (2026) and bathroom (2026).This one-of-a-kind home is within walking distance of downtown Strathroy, restaurants, shops, and sports fields, with convenient access to conservation area walking trails and Highway 402.
Additional information
- MLS® ID
- X14080284
Interior Features
- Bedrooms
- 4
- Bathrooms
- 3
- Fireplace
- Yes
- Cooling
- Yes
- Heating
- Yes
- Basement
- Yes
Exterior Features
- Lot Size
- 0.38 Acres
Other Property Details
- Taxes
- $4,486
- Tax Frequency
- Annually
- Garage
- Yes
- View
- Yes
Courtesy of Listed by , RE/MAX CENTRE CITY REALTY INC,
Based on information from the Toronto Regional Real Estate Board. The information provided herein must only be used by consumers that have a bona fide interest in the purchase, sale, or lease of real estate and may not be used for any commercial purpose or any other purpose. Information is deemed reliable but is not guaranteed accurate.
©2026 Toronto Real Estate Board. All rights reserved.
Data last updated 4:28 AM UTC, 10/16/2026