4 Beds
2 Baths
C$759,900
111 Kingswood Drive, Kitchener ON, N2E 1B2
Property typeResidential
Overview
Active
New
Listed Oct 15, 2026
Updated 2h ago
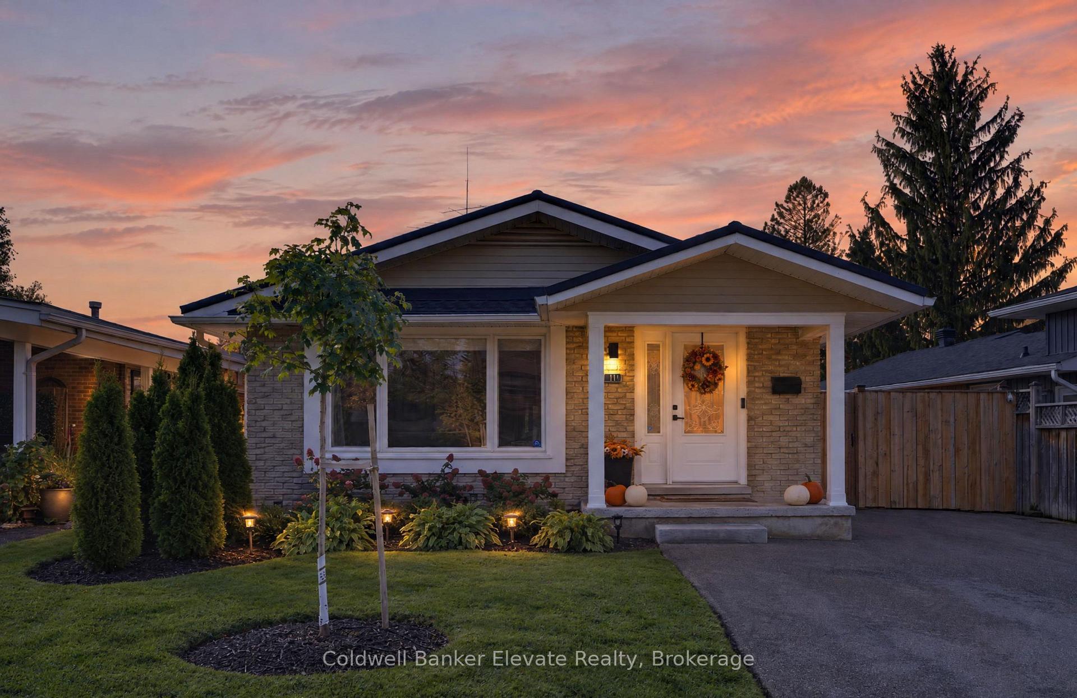
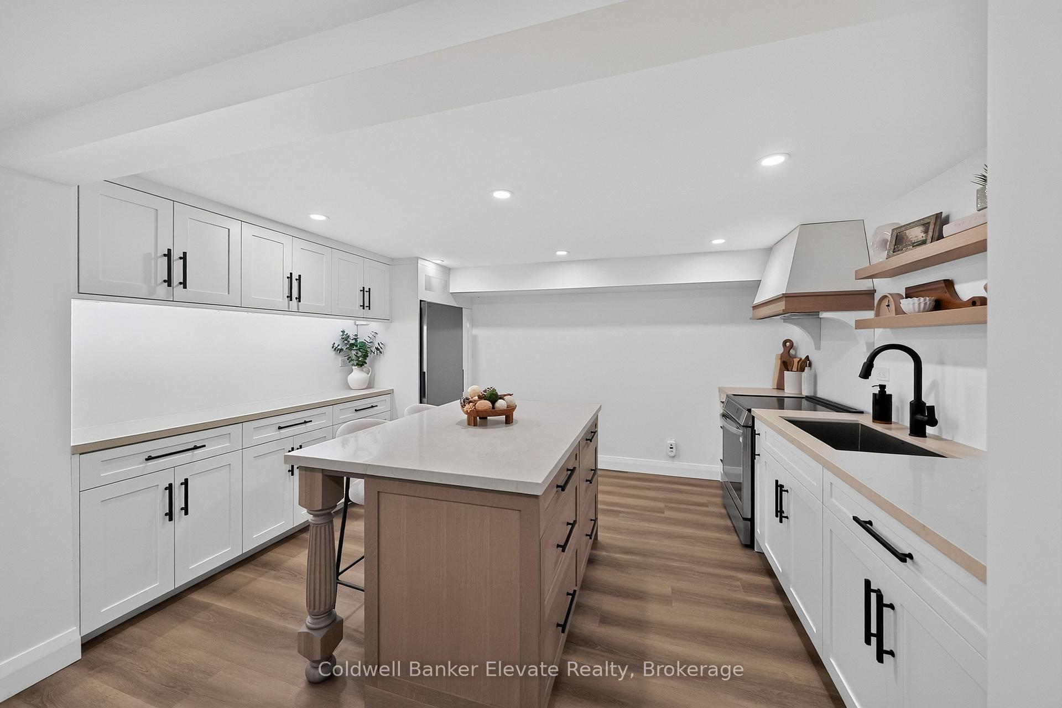
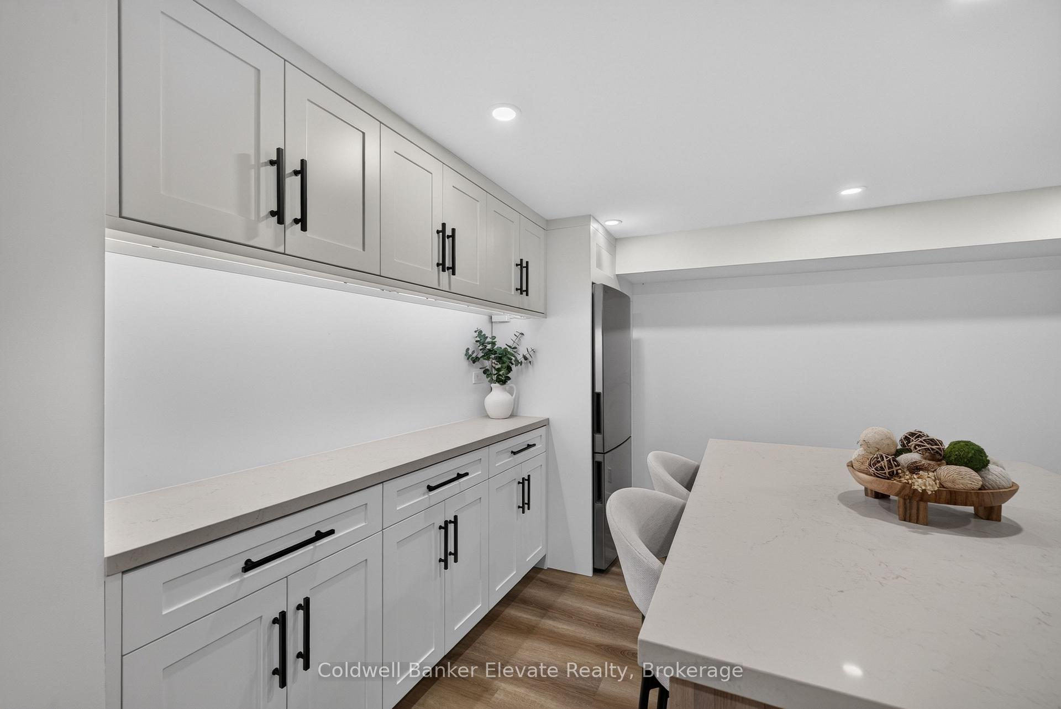
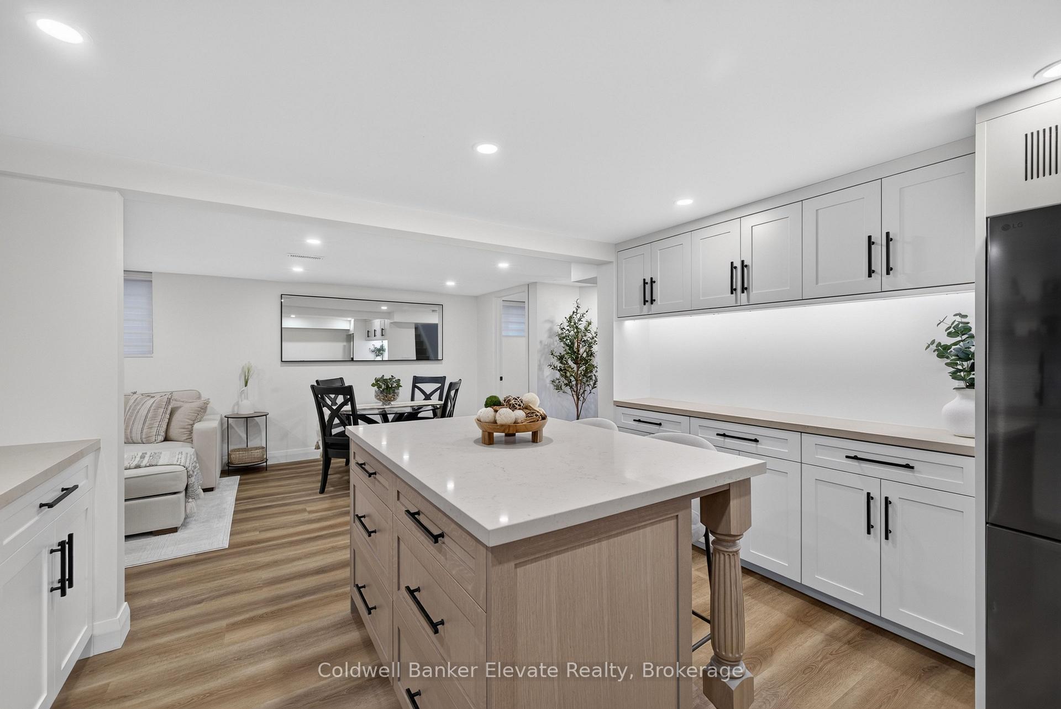
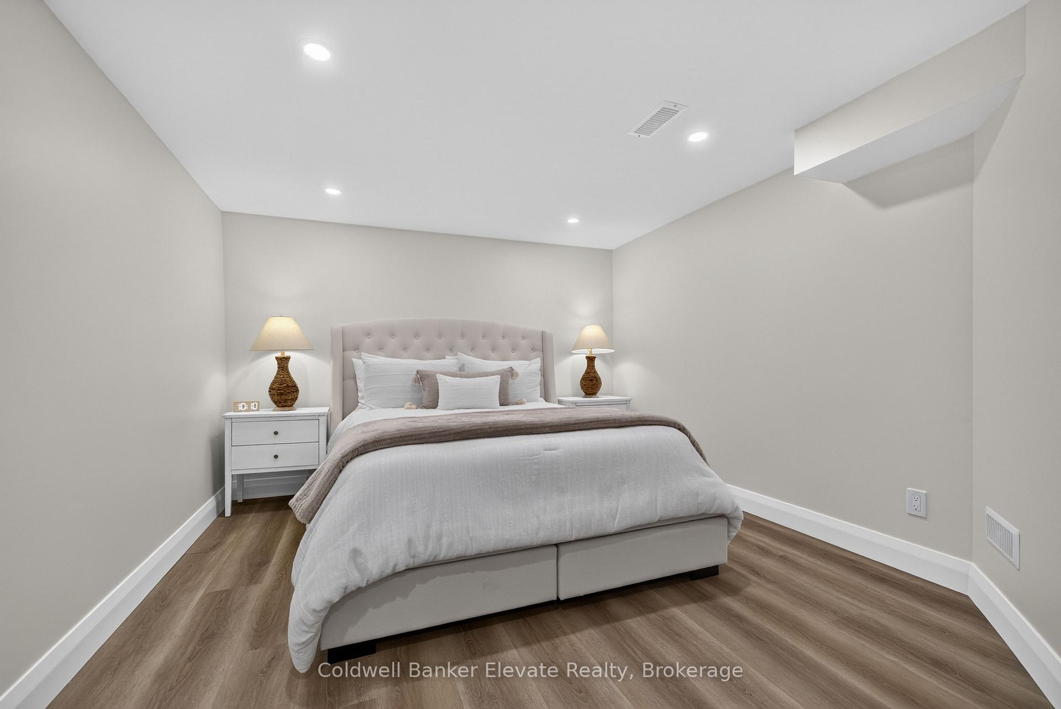
One home, two beautifully finished living spaces, and endless possibilities! Welcome to this move-in-ready bungalow that offers the perfect combination of modern style, thoughtful upgrades, and exceptional versatility. Officially registered with the City as a Legal Duplex, yet currently enjoyed as a single-family home, this property offers the flexibility to accommodate extended family, multi-generational living, or potential rental income. Step inside to discover a bright, inviting main level where contemporary finishes and thoughtful design create a space, you'll love coming home to. Stylish flooring, recessed lighting, and a stunning custom kitchen featuring crisp white shaker cabinetry, quartz countertops, soft-close drawers, and stainless-steel appliances set the tone. Three comfortable bedrooms, including one with a walkout to the backyard, a beautifully updated 4-piece bathroom, and convenient main-floor laundry complete this functional and welcoming space. The fully renovated lower level is equally impressive, offering a second beautifully finished living space with its own separate entrance. A gorgeous custom kitchen with quartz countertops, spacious recreation and living area, additional bedroom, modern 3-piece bathroom, and separate laundry provide all the comforts and conveniences of independent living. With separate meters already in place the home's legal duplex designation provides added flexibility for today's needs and tomorrow's plans. And the appeal doesn't stop inside! Step outdoors to your own fully fenced private backyard, thoughtfully designed for both relaxation and entertaining. Enjoy summer evenings on the composite deck with sleek glass railings, gather with friends beneath the pergola, or cozy up around the fire pit. Beautiful landscaping, newer fencing, and inviting outdoor spaces create a wonderful place to unwind or bring family and friends together. Centrally located and all the heavy lifting done! Welcome home!
Additional information
- MLS® ID
- X14080378
Interior Features
- Bedrooms
- 4
- Bathrooms
- 2
- Cooling
- Yes
- Heating
- Yes
- Basement
- Yes
Other Property Details
- Taxes
- $4,085
- Tax Frequency
- Annually
Courtesy of Listed by , Coldwell Banker Elevate Realty,
Based on information from the Toronto Regional Real Estate Board. The information provided herein must only be used by consumers that have a bona fide interest in the purchase, sale, or lease of real estate and may not be used for any commercial purpose or any other purpose. Information is deemed reliable but is not guaranteed accurate.
©2026 Toronto Real Estate Board. All rights reserved.
Data last updated 5:27 PM UTC, 10/16/2026