5 Beds
6 Baths
C$1,499,000
93 Moonstone Road E, Oro-Medonte ON, L0K 1N0
Property typeResidential
Overview
Active
New
Listed Oct 15, 2026
Updated 11h ago
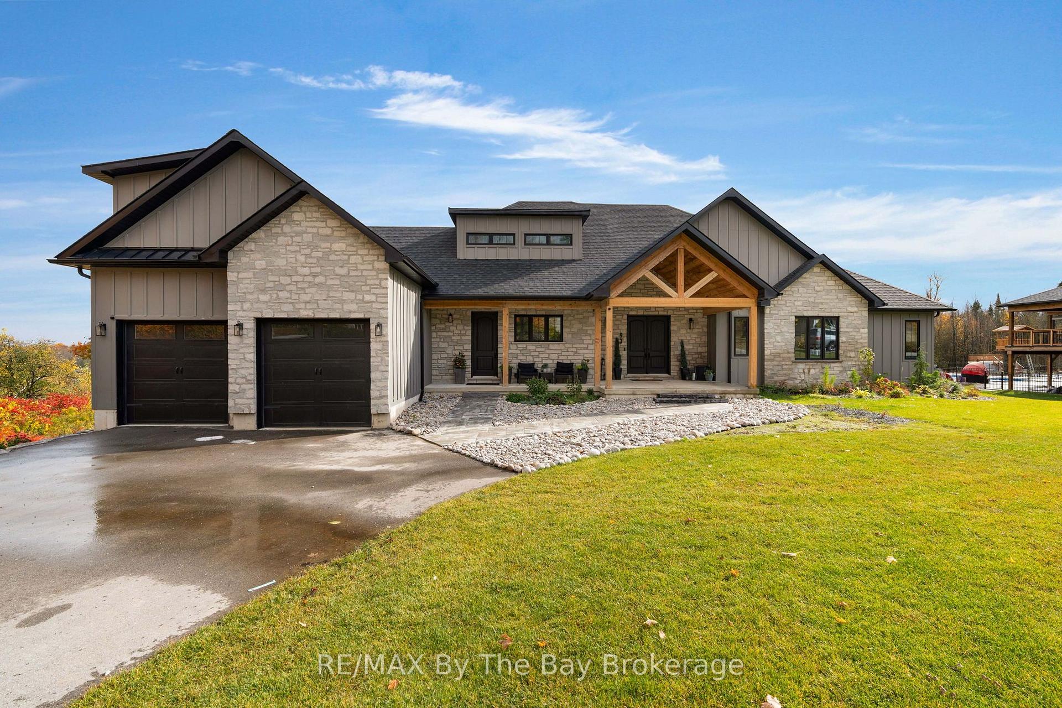
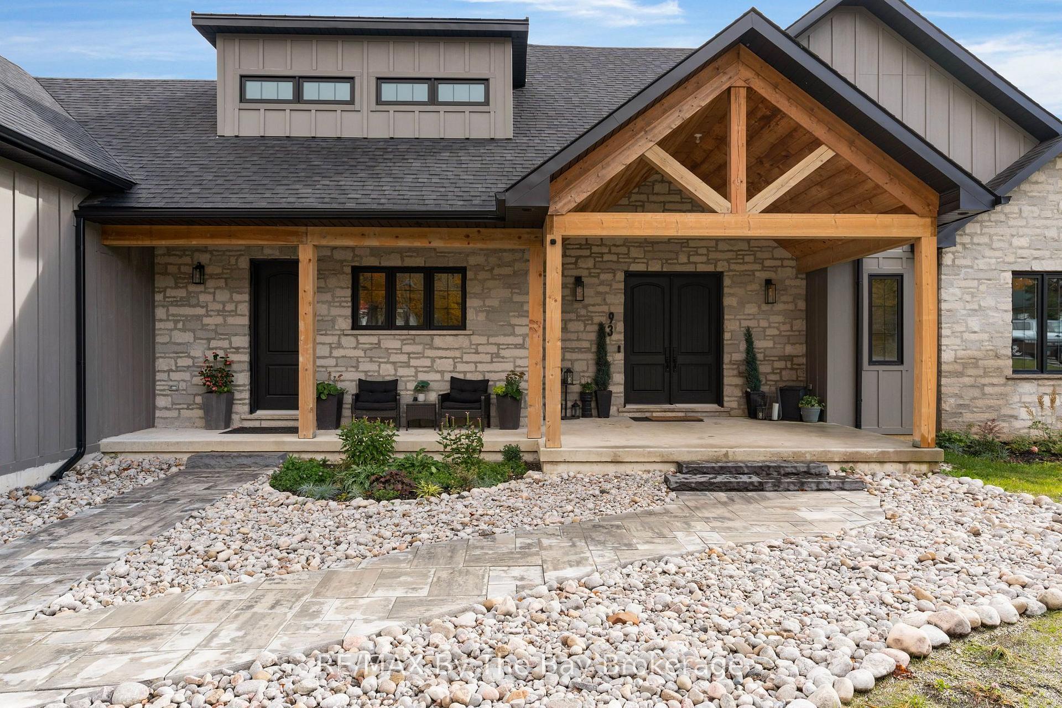
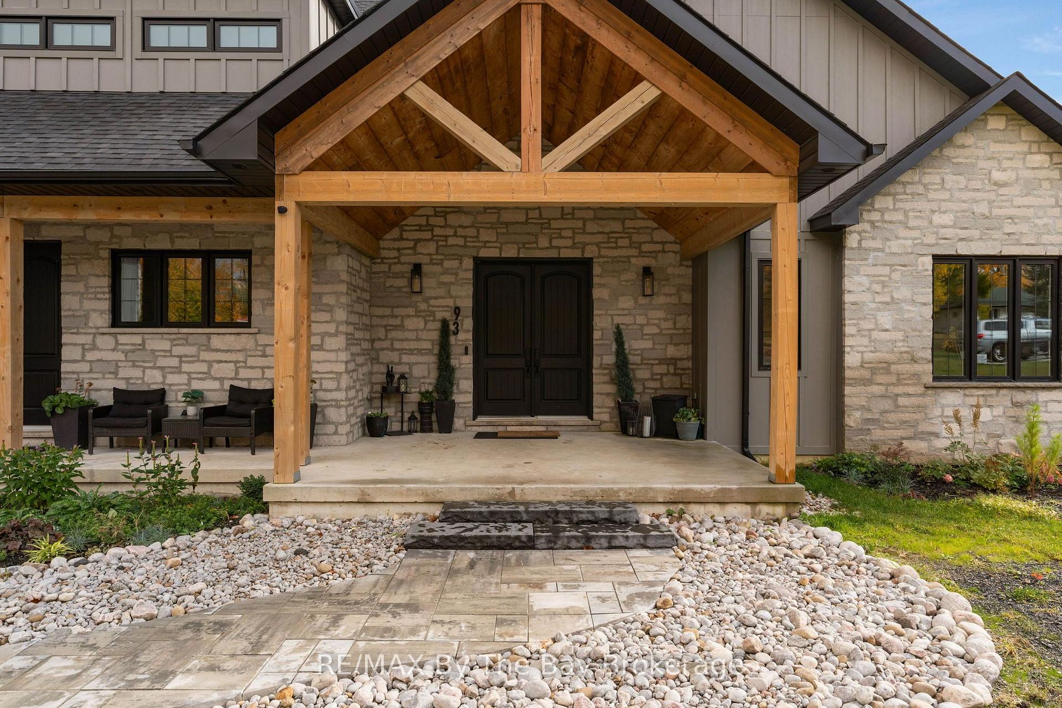
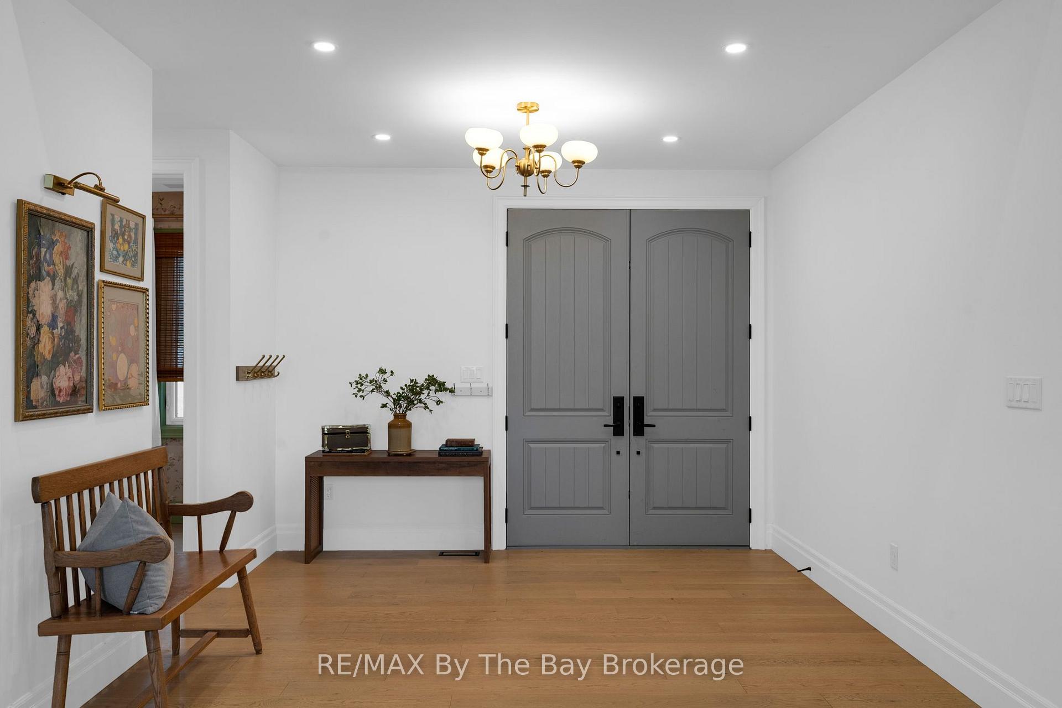
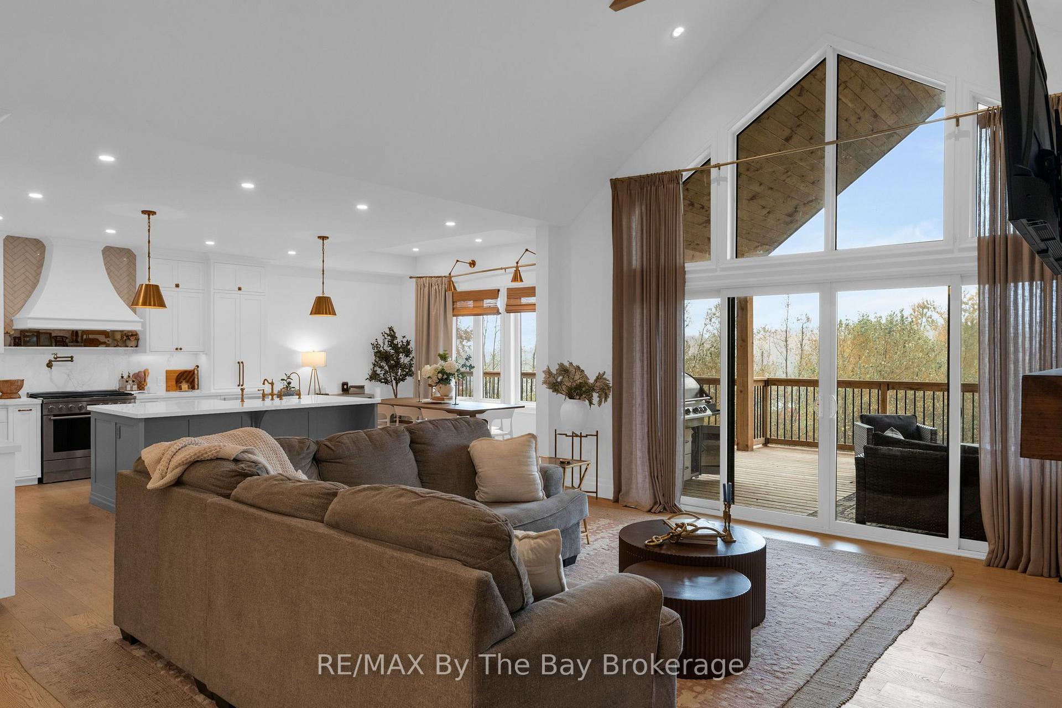
Welcome Home To 93 Moonstone Road E in Oro-Medonte. This Fully Custom-Built Bungalow Offers Over 5,000 Sq. Ft. Of Finished Living Space On An Impressive 1.23-Acre Property Measuring Approximately 120'x446'. Walk In To A Large Foyer With An Open Concept Layout To Living Room With Cathedral Ceilings, Gas Fireplace, Built-In Cabinets and Walk-Out To Back Deck With BBQ Gas Hookup. Fully Customized Kitchen With Quartz Countertops, High End Appliances Featuring 36" Stove, Industrial Fridge/Freezer, Drawer Microwave, Pot Filler and Large Farmers Sink. Ample Storage Space With Walk-In Pantry. The Main Level Showcases Beautiful White Oak Flooring and Abundance Of Space To Entertain and Unwind. Primary Bedroom Offers A Walk-Out To Back Deck, Large 3 Pc. Ensuite With Heated Flooring, 8Ft.x4Ft.Shower With Custom Glass and Two Large Walk-In Closets. Second Bedroom Located On Main Floor Offers A Large Walk-In Closet With Built-In Shelving, 5 Pc. Ensuite With Heated Floors and Quartz Countertops. Additional Bedroom or Office Located On Main Floor Along With An Additional Powder Room Steps Away. Large Loft With 3 Pc. Ensuite and Ductless Mini Split Heat Pump Allowing For Personalized Temperature Control In Loft. Finished Basement With A Recreational Room, Media Room (Prepped For Lighting and Surround Sound), Gym, Powder Room, Two Additional Bedrooms and 4 Pc. Bathroom With Heated Flooring. The Impressive Garage Features A 12-Foot Ceiling and 9-Foot Garage Doors With Optional Heating/Cooling, Generous Clearance and Functionality Allowing 3 Car Parking. Irrigation System Is Installed In Front Yard. Close Proximity To Mount St. Louis, Golf Courses, Schools, Hiking Trails and More!
Additional information
- MLS® ID
- S14084226
Interior Features
- Bedrooms
- 5
- Bathrooms
- 6
- Fireplace
- Yes
- Cooling
- Yes
- Heating
- Yes
- Basement
- Yes
Other Property Details
- Taxes
- $9,637
- Tax Frequency
- Annually
- Garage
- Yes
- View
- Yes
Courtesy of Listed by , RE/MAX By The Bay Brokerage,
Based on information from the Toronto Regional Real Estate Board. The information provided herein must only be used by consumers that have a bona fide interest in the purchase, sale, or lease of real estate and may not be used for any commercial purpose or any other purpose. Information is deemed reliable but is not guaranteed accurate.
©2026 Toronto Real Estate Board. All rights reserved.
Data last updated 4:27 AM UTC, 10/16/2026