4 Beds
2 Baths
C$788,900
108 James Street E, Cobourg ON, K9A 1H3
Property typeResidential
Overview
Active
Price Change
Listed Oct 3, 2026
Updated 14h ago
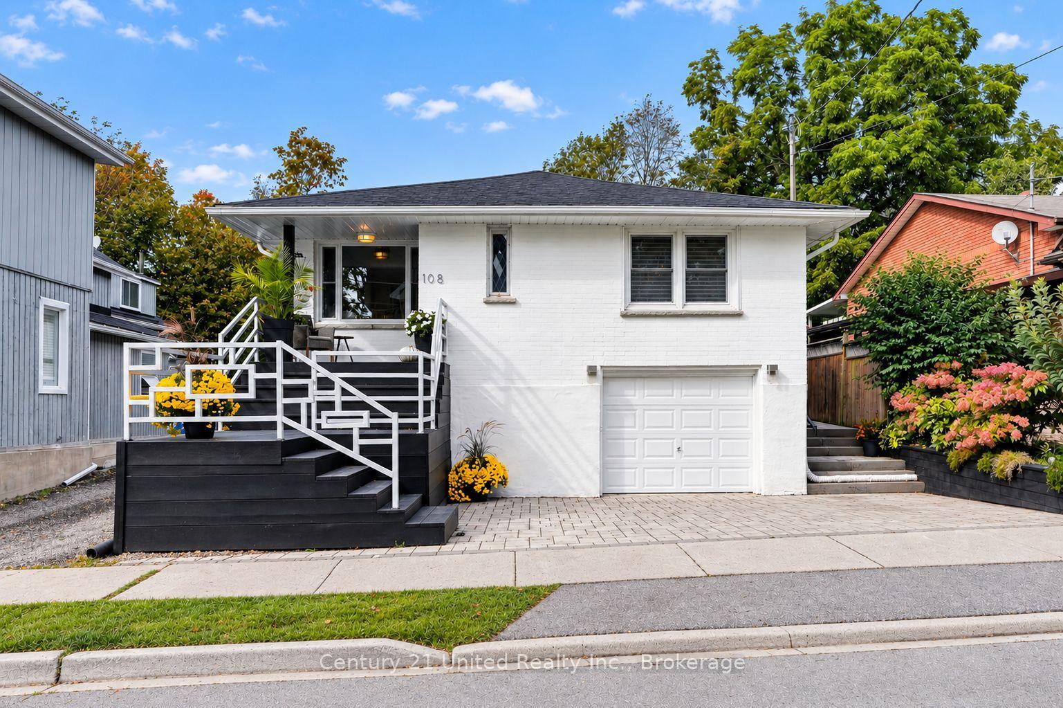
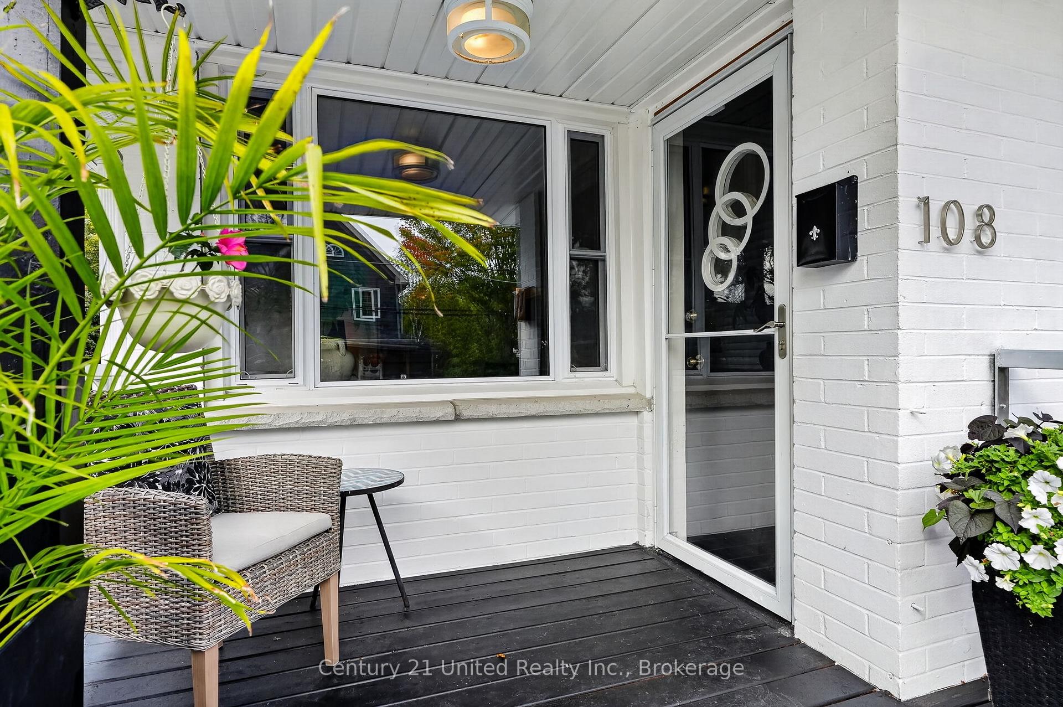
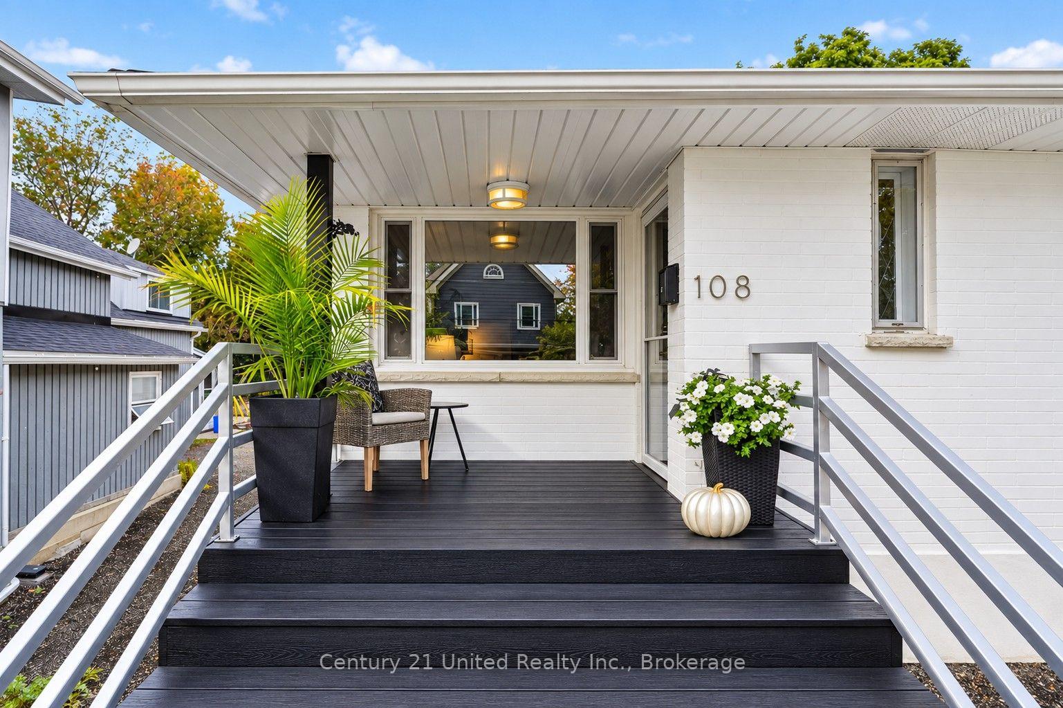
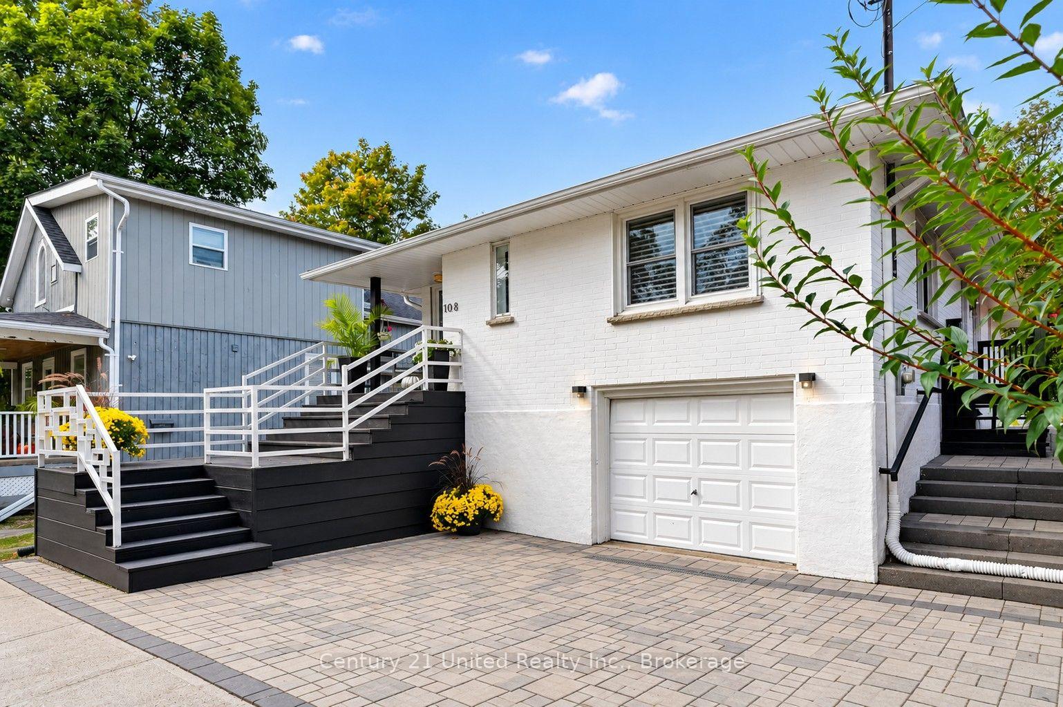
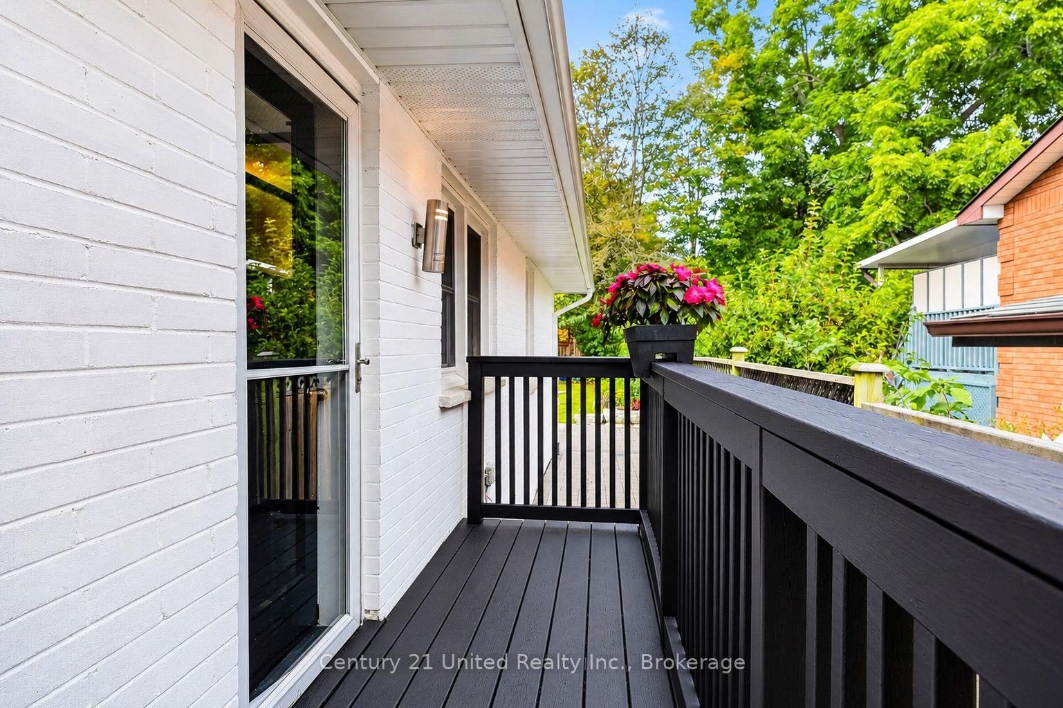
PREMIER COLLEGE St & JAMES St E LOCATION! One of Cobourg's most desired areas among Century & Vintage homes, Old growth Trees & Pretty landscaped Gardens. Stroll to Downtown shops, Victoria Park, the Beach, Marina, Yacht Club along the Lake Ontario Boardwalk & Esplanade. Enjoy the Farmer's Market or your favourite shops & dining. A mid-century modern all-brick, well-renovated c.1958 Bungalow. 3+1BR & 2Baths. 1425 sq ft on MN FL PLUS a finished LL. *Potential for separate LL Apt. with a R/In Kitchen,1 BR, Living Room, 3pce bath, Laundry room, Inter-wired Smoke Detectors, Fire-break Drywall provide a head start. (Buyer to apply & get permits with Town). Zoned R3. Private, fenced backyard is framed by mature trees & established perennial gardens: Cherry trees, Hydrangeas, Wisteria, Roses, Honeysuckle, Clematis, Mint, Lily of the Valley. Substantial interlock patios wrap the front, side & back of home for pleasant outdoor living. This is an alluring home in a lovely setting. Large, newer windows bring soft, natural light & pretty neighbourhood views. Rooms are back! FR DRs separate Living & Dining Rooms. A separate, bright Kitchen with natural stone quartzite counters, marble flooring, custom built wood cabinetry. Original oak strip floors dramatically stained black. Carpet free. A useful Laundry closet installed for ease on MN FL by kitchen. A fully finished LL offers a spacious Rec Room, 4th BR, 3-pc Slate & Glass-Tiled Bath, R/in Kitchen & a 2nd Lndry/Storage Rm. Pot lights & luxury vinyl lam flring for a modern, clean LL space. Access from inside garage or side entrance to downstairs. A Limewash stain treatment just completed over entire brick exterior adds curb appeal & a preserving, "brick-healthy" alternative to paint. Both Decks/Stairs just stained. Single Car Inset Garage + 3-Outdoor surface parking spaces. **LL ROUGHED-IN KITCHEN VIRTUALLY STAGED TO SHOW CABINETS, SINK, APPLS.** LOCATION, UPDATES, PRIVACY PLUS POTENTIAL for SECONDARY APT UNIT.
Additional information
- MLS® ID
- X13858126
Interior Features
- Bedrooms
- 4
- Bathrooms
- 2
- Heating
- Yes
- Basement
- Yes
Exterior Features
- Lot Size
- 0.11 Acres
Other Property Details
- Taxes
- $4,089
- Tax Frequency
- Annually
- Garage
- Yes
- View
- Yes
Courtesy of Listed by , Century 21 United Realty Inc.,
Based on information from the Toronto Regional Real Estate Board. The information provided herein must only be used by consumers that have a bona fide interest in the purchase, sale, or lease of real estate and may not be used for any commercial purpose or any other purpose. Information is deemed reliable but is not guaranteed accurate.
©2026 Toronto Real Estate Board. All rights reserved.
Data last updated 4:28 AM UTC, 10/16/2026