4 Beds
3 Baths
C$1,350,000
3097 Abernathy Way, Oakville ON, L6M 5C2
Property typeResidential
Overview
Active
New
Listed Oct 15, 2026
Updated 18h ago
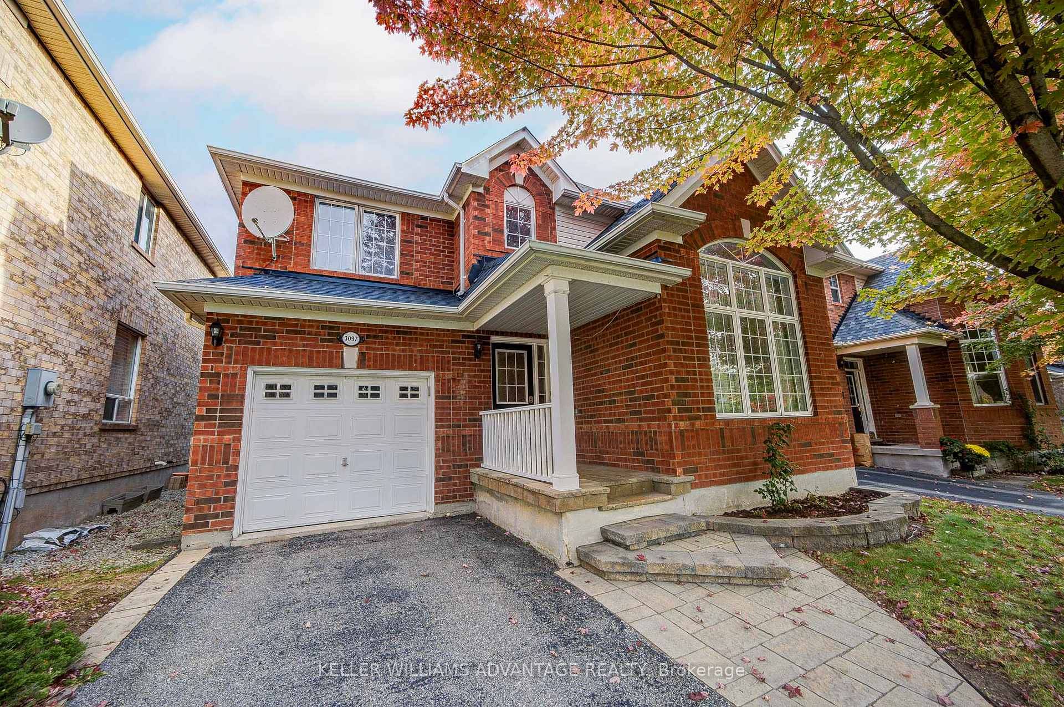
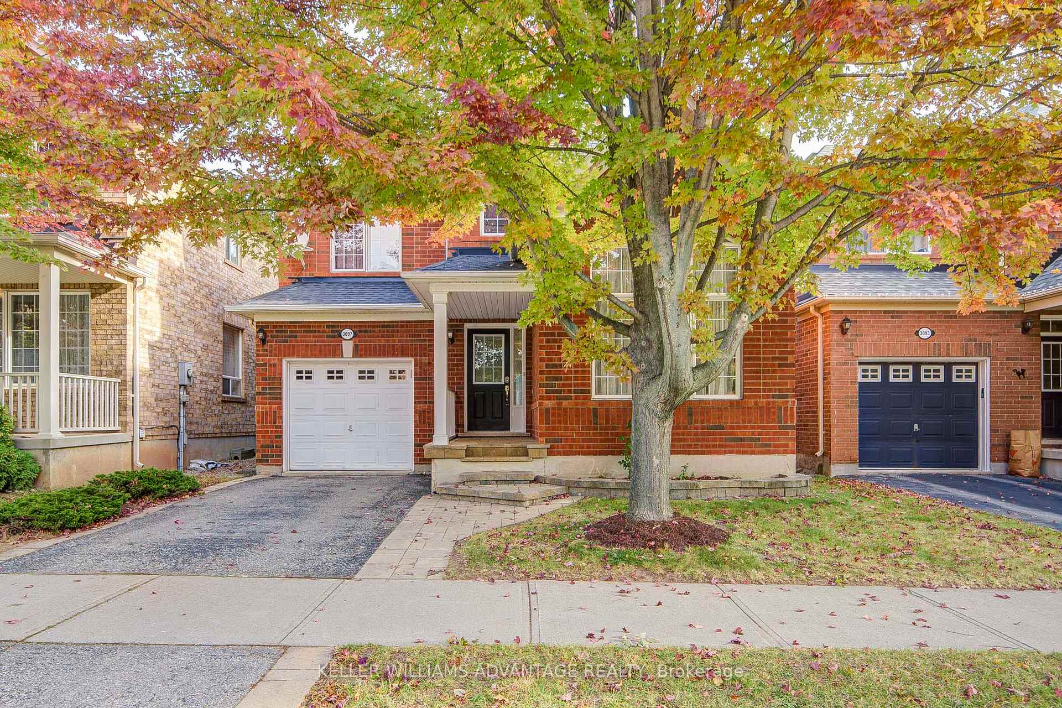
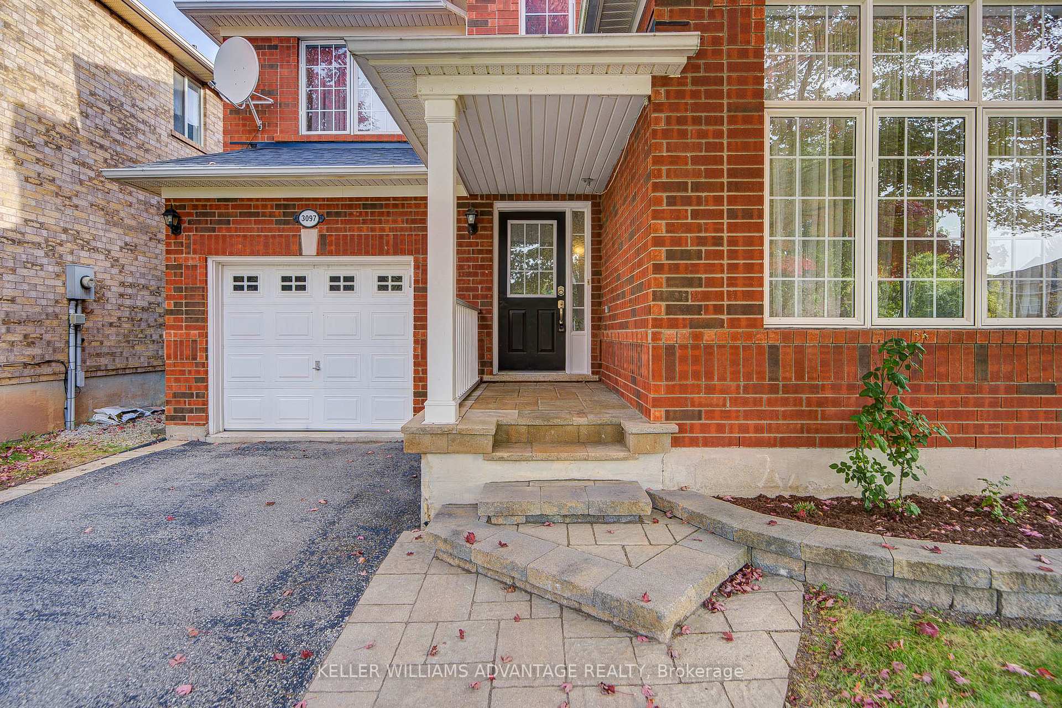
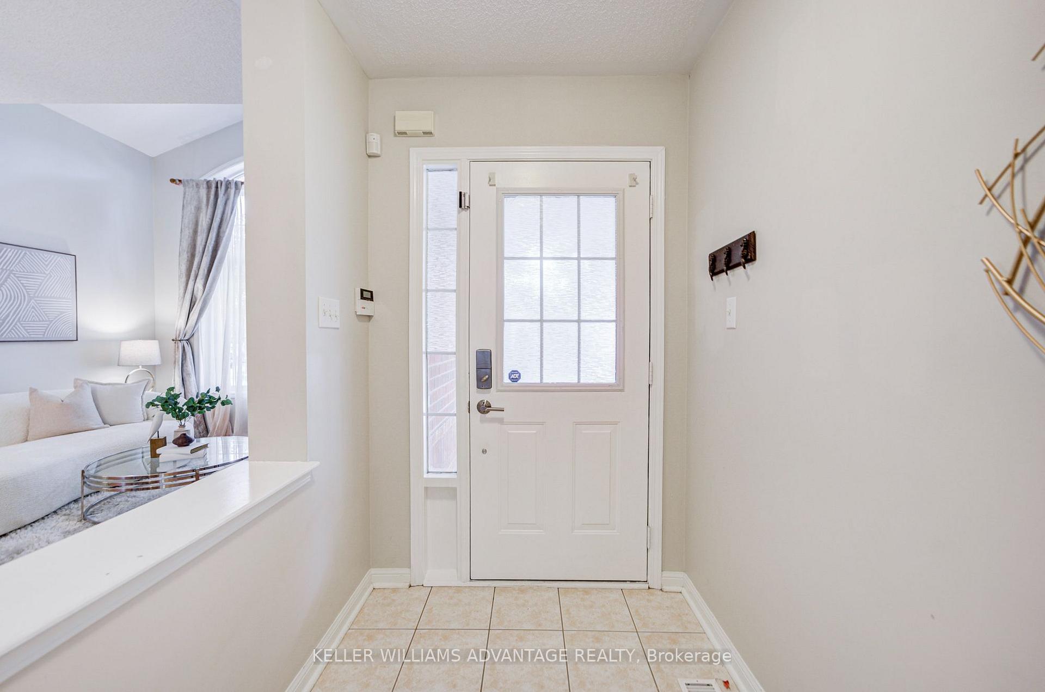
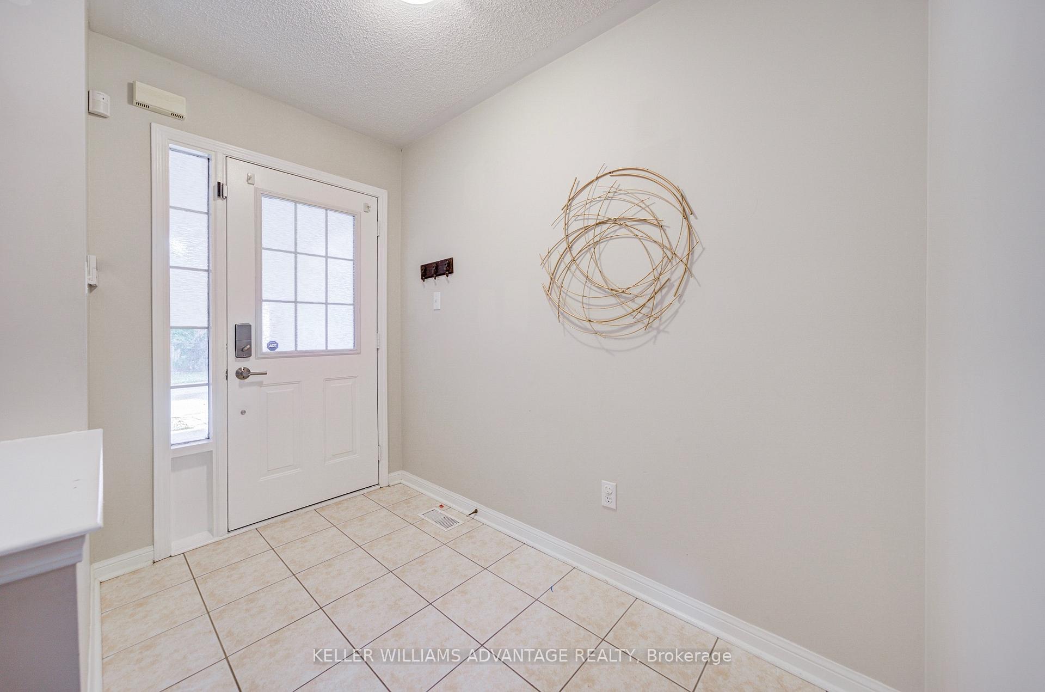
Welcome to 3097 Abernathy Way, a beautifully maintained 4 bedroom, 3 bathroom executive detached home in Oakville's highly sought after Bronte Creek community! Offering approximately 1,997 sq. ft. of above grade living space, this home features hardwood flooring throughout the main and upper levels, soaring vaulted ceilings in the living and dining area, and a solid oak staircase. The gourmet kitchen boasts a (centre island 2017), stainless steel appliances and a bright breakfast area with a walkout to the patio, opening seamlessly to the inviting family room. Convenient main floor laundry and powder room complete the main level. Upstairs offers four spacious bedrooms, including a primary suite with a walk in closet and private ensuite. Notable updates include the roof (2017), furnace, A/C and hot water tank (2021), and a beautiful stone front walkway (2026). Enjoy a charming front porch and an exceptional location close to Valleyridge Park, Bronte Creek Provincial Park, scenic trails, golf courses, schools, shopping and recreation facilities. Easy access to major highways, public transit and Bronte GO Station makes commuting a breeze. A wonderful opportunity to enjoy the perfect blend of comfort, convenience and family living! Pillar To Post Home Inspection Report available upon request!
Additional information
- MLS® ID
- W14081802
Interior Features
- Bedrooms
- 4
- Bathrooms
- 3
- Cooling
- Yes
- Heating
- Yes
- Basement
- Yes
Other Property Details
- Taxes
- $5,525
- Tax Frequency
- Annually
- Garage
- Yes
Courtesy of Listed by , KELLER WILLIAMS ADVANTAGE REALTY,
Based on information from the Toronto Regional Real Estate Board. The information provided herein must only be used by consumers that have a bona fide interest in the purchase, sale, or lease of real estate and may not be used for any commercial purpose or any other purpose. Information is deemed reliable but is not guaranteed accurate.
©2026 Toronto Real Estate Board. All rights reserved.
Data last updated 4:27 AM UTC, 10/16/2026