3 Beds
4 Baths
C$693,000
167 Arkell Road 9, Guelph ON, N1L 0J9
Property typeTownhomes
Overview
Active
New
Listed Oct 25, 2026
Updated 17h ago
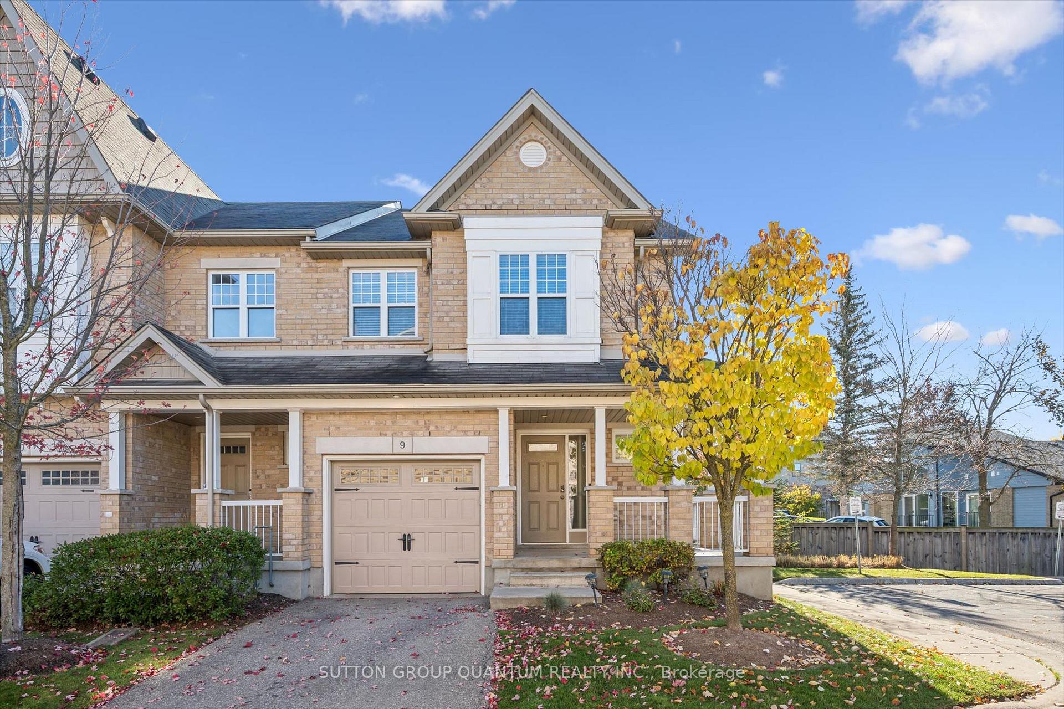
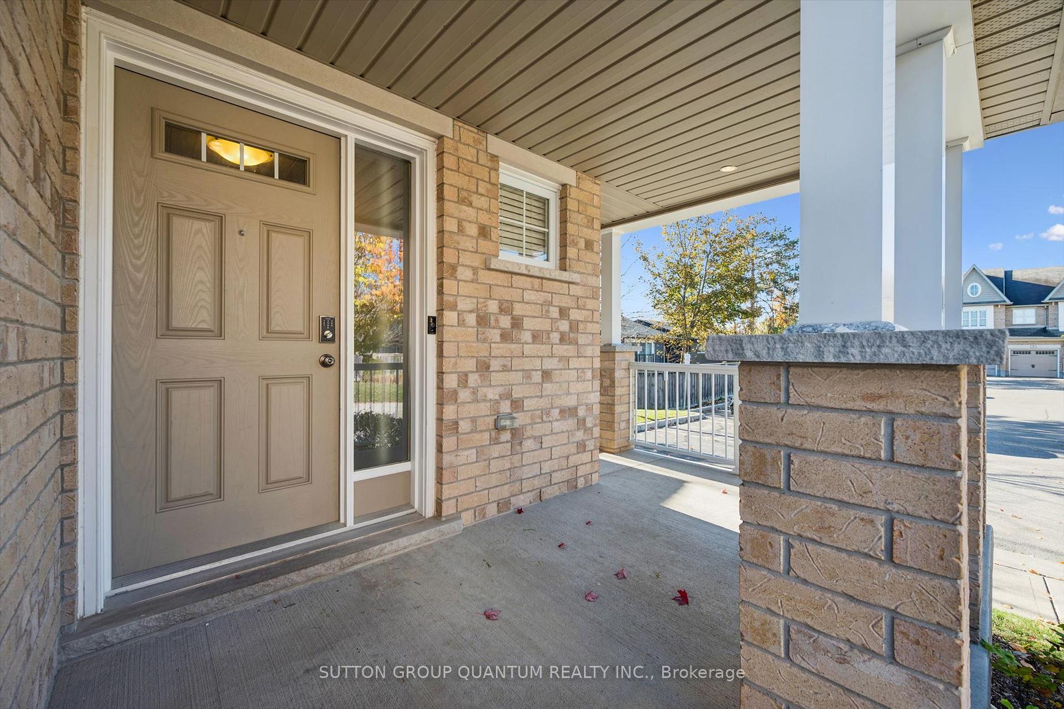
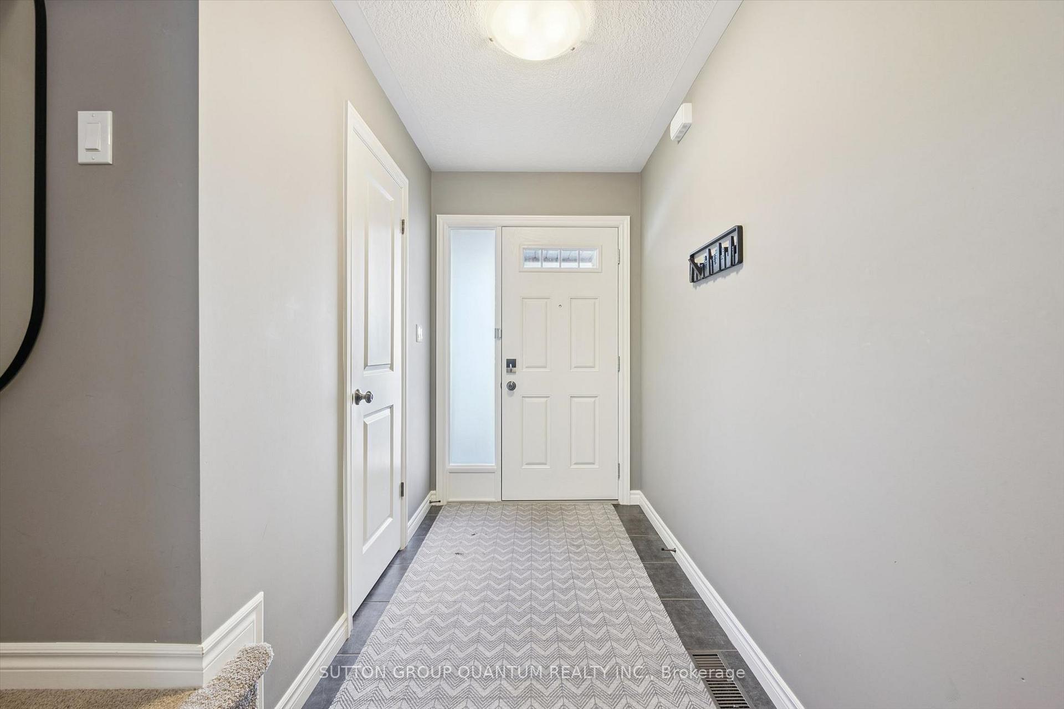
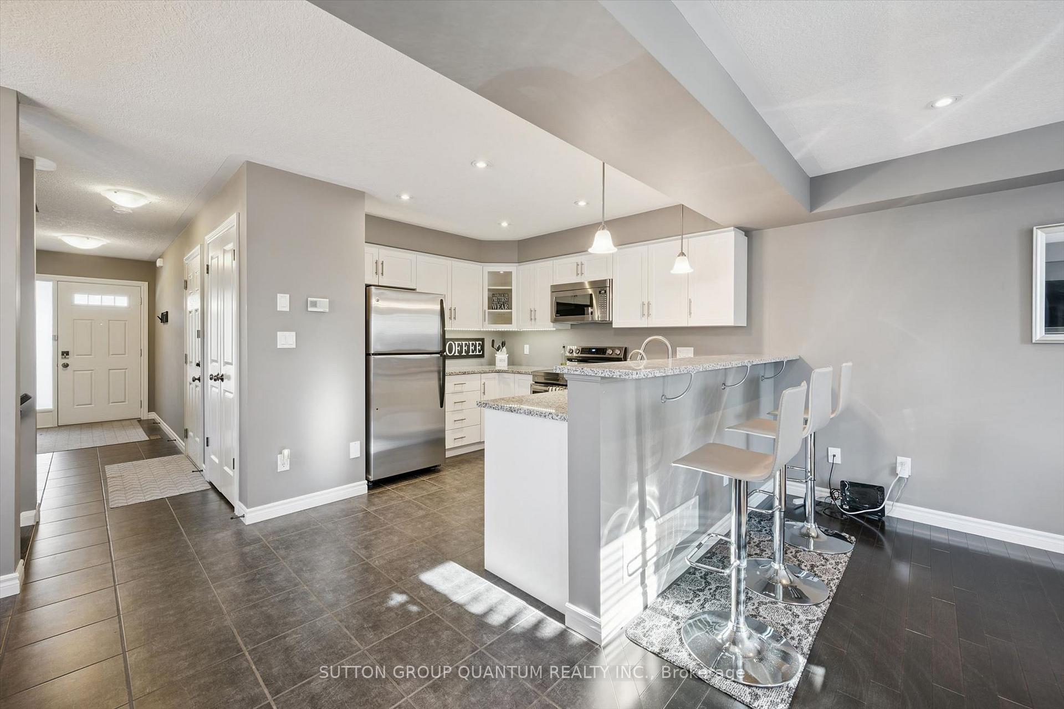
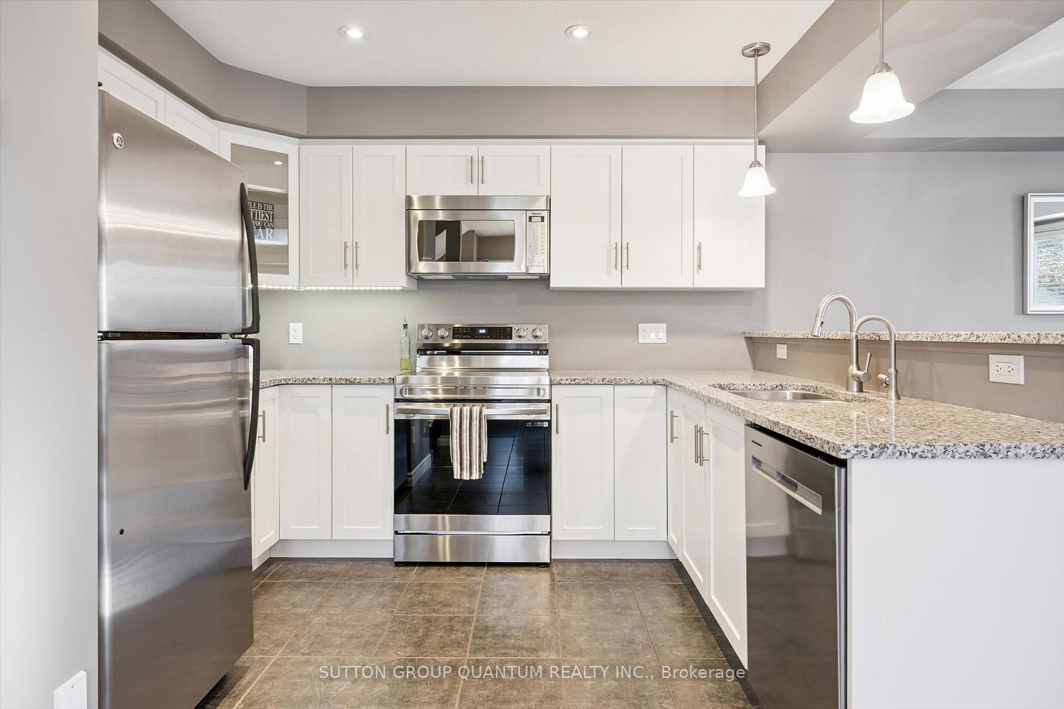
Nestled in a quiet condo community, this bright and spacious end-unit townhome features a wrap around porch offering the perfect combination of comfort, style, and convenience. The open-concept main floor features a beautiful kitchen with upgraded countertops and built in appliances. The adjoining dining area offers plenty of room to gather and entertain family and friends, while the warm and cozy living room opens directly onto the large and spacious backyard. The attached garage provides its own entrance. Upstairs, the generous primary suite features a private ensuite, two walk-in closets, and a charming window seat. Two additional bedrooms offers extra space for family, guests, or a place to work from home. The fully finished basement equipped with an additional bathroom provides even more versatile living space, featuring a cozy recreation room or additional bedroom and ample storage. As an end unit, this home enjoys the added benefits of extra natural light and additional windows. Ideally located in a highly sought-after neighbourhood, you'll be just steps from scenic walking trails, local coffee shops, and everyday amenities. With easy access to public transit, excellent schools, and the University of Guelph, this inviting home offers an exceptional lifestyle in a convenient location.
Additional information
- MLS® ID
- X14115030
Interior Features
- Bedrooms
- 3
- Bathrooms
- 4
- Fireplace
- Yes
- Cooling
- Yes
- Heating
- Yes
- Basement
- Yes
Other Property Details
- Taxes
- $5,753
- Tax Frequency
- Annually
- Garage
- Yes
Courtesy of Listed by , SUTTON GROUP QUANTUM REALTY INC.,
Based on information from the Toronto Regional Real Estate Board. The information provided herein must only be used by consumers that have a bona fide interest in the purchase, sale, or lease of real estate and may not be used for any commercial purpose or any other purpose. Information is deemed reliable but is not guaranteed accurate.
©2026 Toronto Real Estate Board. All rights reserved.
Data last updated 4:39 AM UTC, 10/26/2026